
99 Washington Street # 43
SEE ALL PHOTOS
99 Washington Street # 43
Sold

99 Washington Street # 43

99 Washington Street # 43, Salem, MA 01970

$700,000
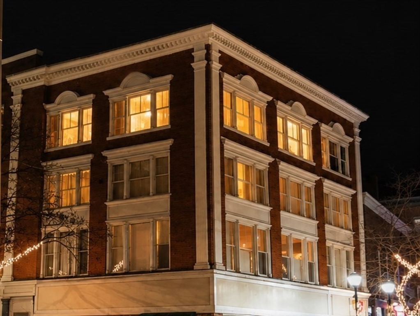
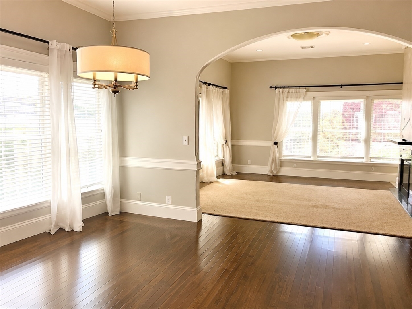
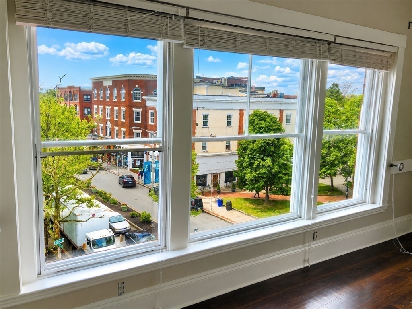
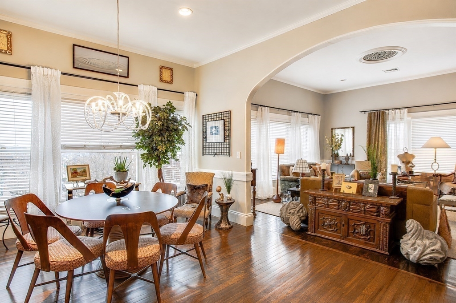
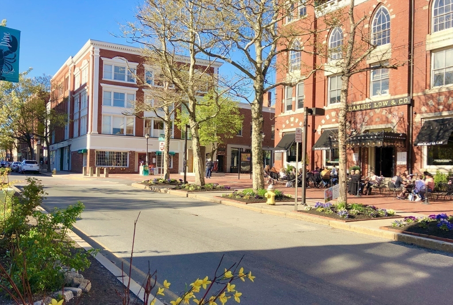
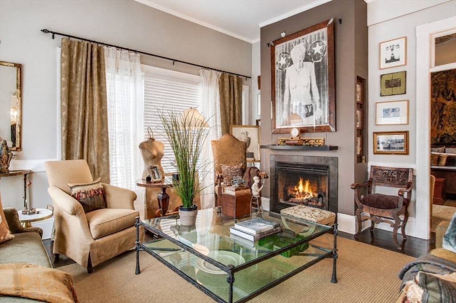
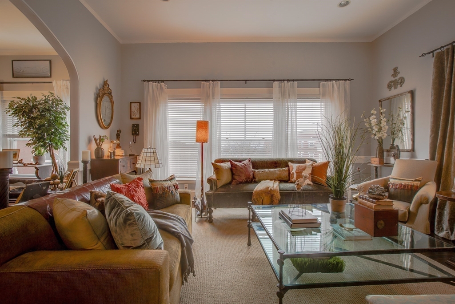
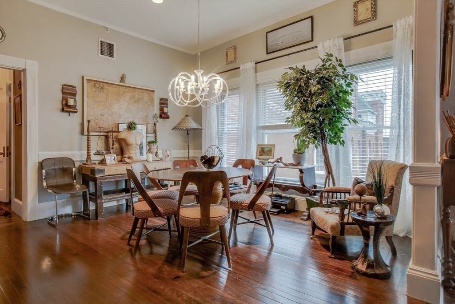
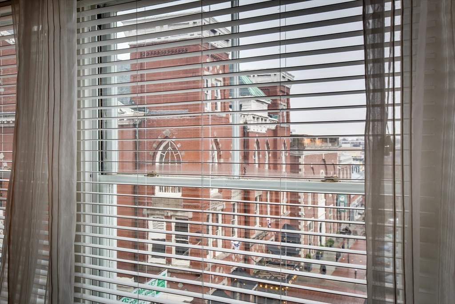
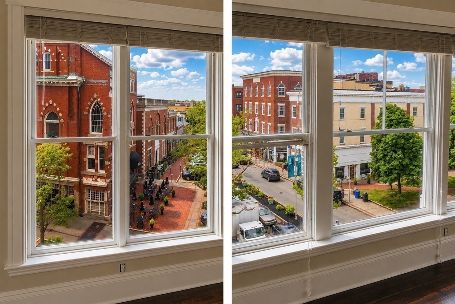
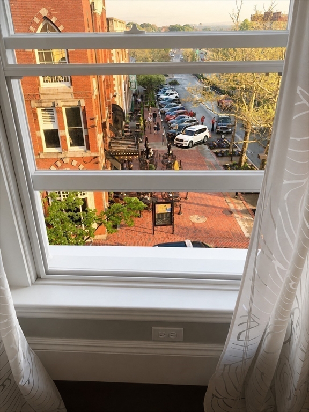
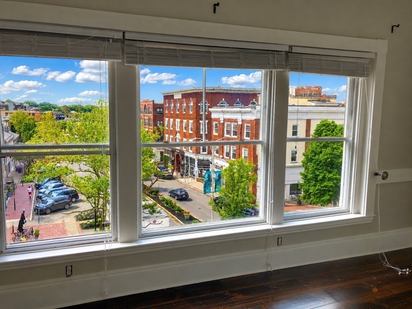
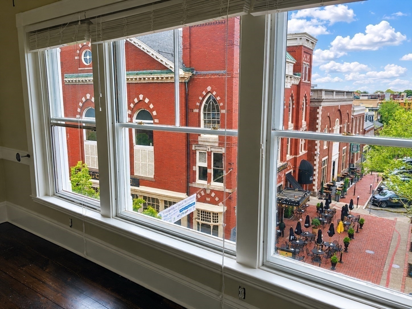
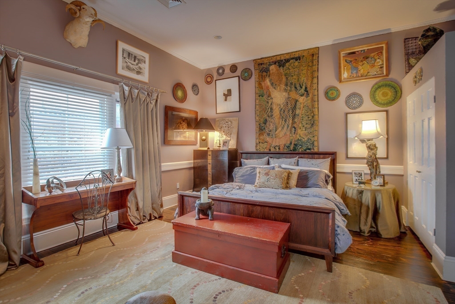
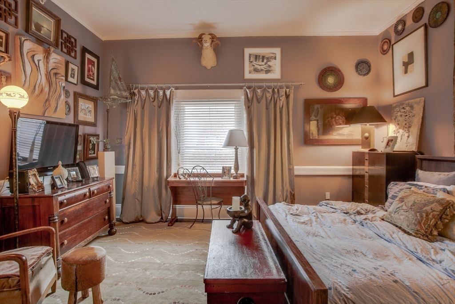
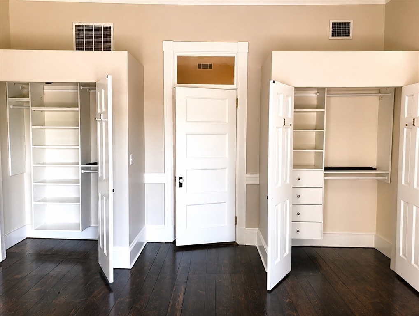
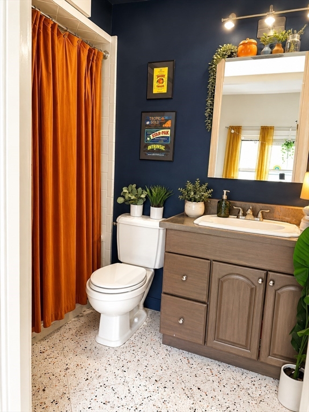
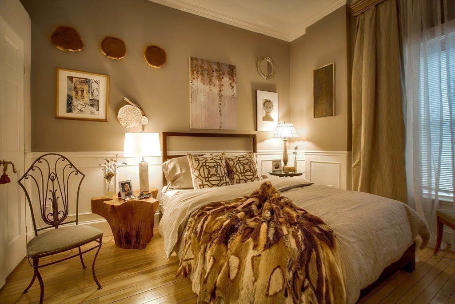
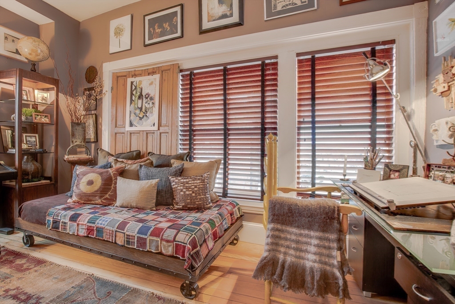
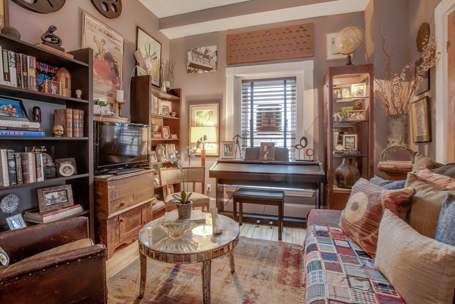
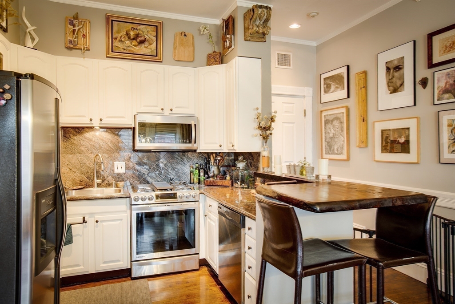
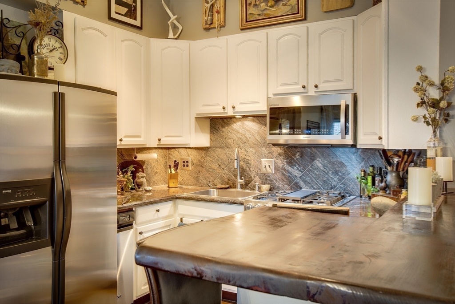
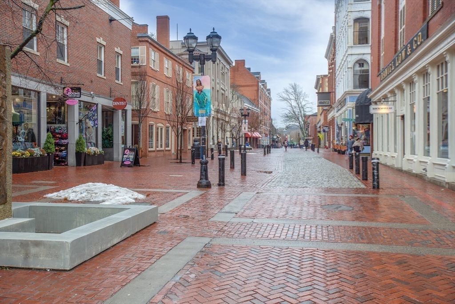
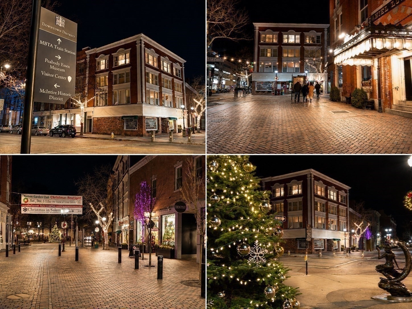
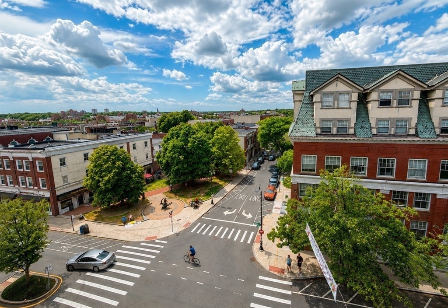
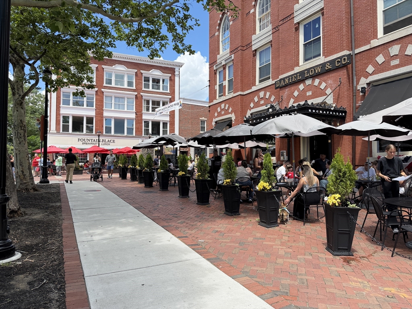
Wow! Spectacular corner penthouse loft perched above the Essex Street Pedestrian Mall and overlooking Lappin Park, bustling sidewalks, and seasonal city celebrations. From your windows, experience Salem's renowned Halloween season and the vibrant pulse of downtown life below, then take in the panoramic beauty of snow falling across downtown in winter. This premier top-floor residence has walls of south-facing windows that fill the home with natural light and showcase its historic character and modern conveniences, including open-concept living, soaring 11-foot ceilings, wood floors, a modern gas fireplace, in-unit laundry, and elevator service. The spacious primary suite features double walk-in closets and a private ensuite bath with jetted tub. Garage parking is included in the condo fee. Pet-friendly residence. Restaurants, pubs & coffeehouses are just outside your door. Location is everything!

3
beds

2
baths

1,373 Sq.Ft. LIVING AREA

Thomas Barnes

Thomas Barnes

Features & Amenities

Interior

  • total bedrooms3
  • Total bathrooms2
  • full bathrooms2
  • Laundry room Main Level, Fourth Floor, In Unit
  • Flooring Wood
  • Fireplace Living Room
  • APPLIANCES Range, Dishwasher, Disposal, Microwave, Refrigerator, Freezer, Washer, Dryer
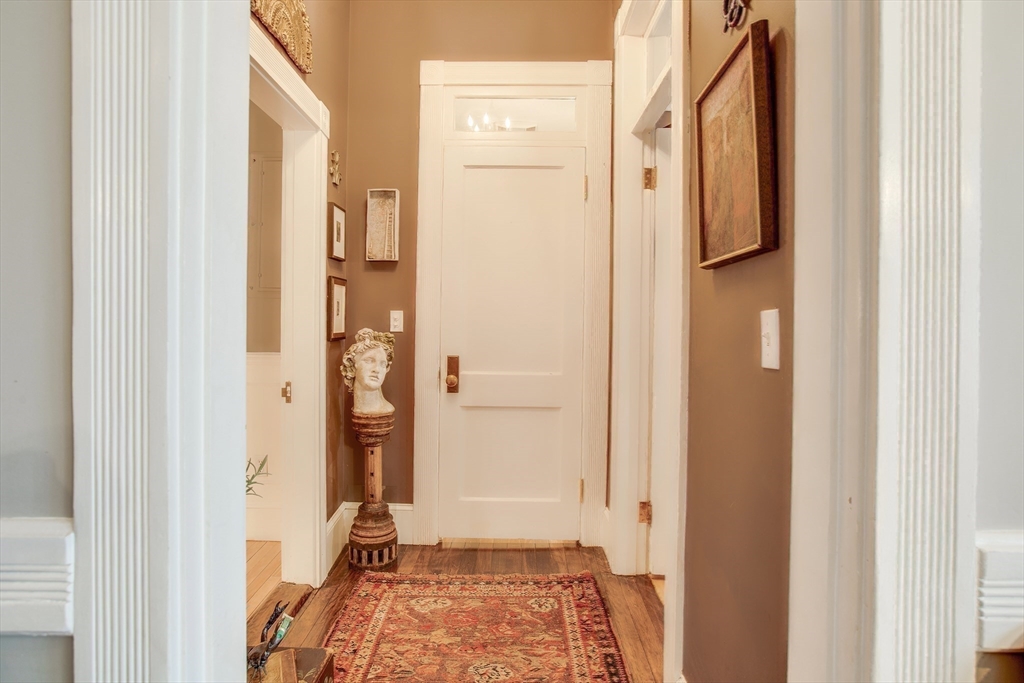
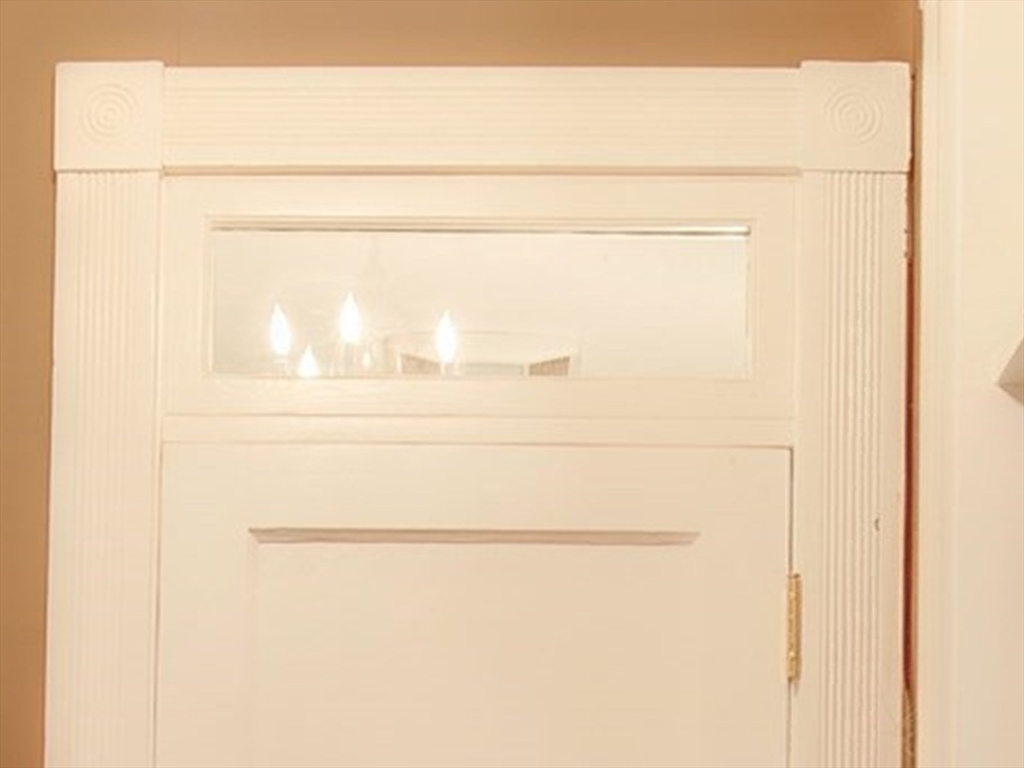
  • other interior Features Chair Rail, Recessed Lighting, Lighting - Overhead, Crown Molding, Entrance Foyer, Internet Available - Broadband

Area & Lot

  • Status Sold
  • Date Sold August 27, 2026
  • Living Area1,373 Sq.Ft.
  • Total Area1,373 Sq.Ft.
  • MLS® ID73528907
  • TypeCondo
  • YEAR BUILT1900
  • Water Frontage1/2 to 1 Mile To Beach, Beach Ownership(Public)
  • View DescriptionCity

Exterior

  • STORIES1
  • water SourcePublic
  • utilitiesfor Gas Range
  • roofRubber
  • parkingLeased
  • HEAT TYPEForced Air, Natural Gas
  • AIR CONDITIONINGCentral Air
  • sewerPublic Sewer
  • HOA AmenitiesElevator(s)
  • security FeaturesIntercom
  • other exterior FeaturesDeck - Roof Access Rights, City View(s)

Financial

  • Sales Price$700,000
  • Real Estate Tax $7,695/yr
  • HOA $674/mo
  • Zoning B5
Our ultimate goal is to help you achieve your real estate dreams. We're passionate about what we do and strive to exceed your expectations. When you choose The Barnes Team, you're choosing a partner who is committed to your success.

Follow Us on Instagram