59 Mill St
59 Mill St
59 Mill St
59 Mill St
59 Mill St
59 Mill St
59 Mill St
59 Mill St
59 Mill St
59 Mill St
59 Mill St
59 Mill St
59 Mill St
59 Mill St
59 Mill St
59 Mill St
59 Mill St
59 Mill St
59 Mill St
59 Mill St
59 Mill St
59 Mill St
59 Mill St
59 Mill St
59 Mill St
59 Mill St
59 Mill St
59 Mill St
59 Mill St
59 Mill St
59 Mill St
SEE ALL PHOTOS
59 Mill St
59 Mill St
59 Mill St
59 Mill St
59 Mill St
59 Mill St
59 Mill St
59 Mill St
59 Mill St
59 Mill St
59 Mill St
59 Mill St
59 Mill St
59 Mill St
59 Mill St
59 Mill St
59 Mill St
59 Mill St
59 Mill St
59 Mill St
59 Mill St
59 Mill St
59 Mill St
59 Mill St
59 Mill St
59 Mill St
59 Mill St
59 Mill St
59 Mill St
59 Mill St
59 Mill St
Sold

59 Mill St

59 Mill St, Pepperell, MA 01463

$360,000
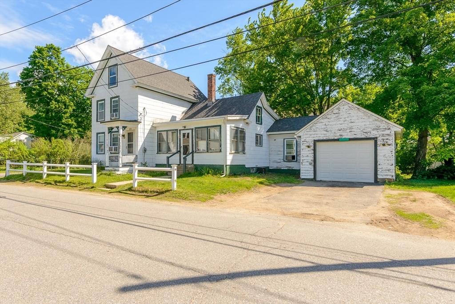
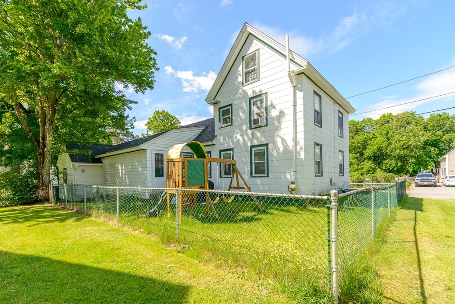
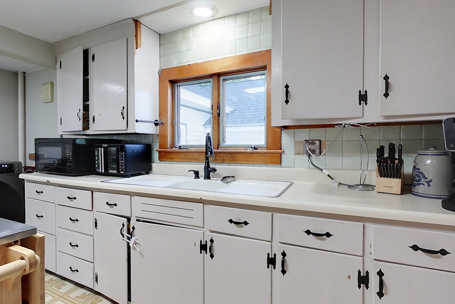
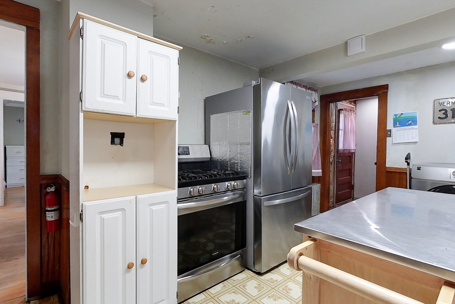
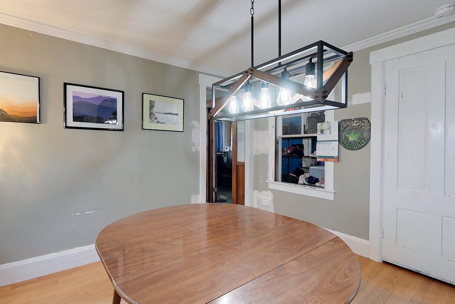
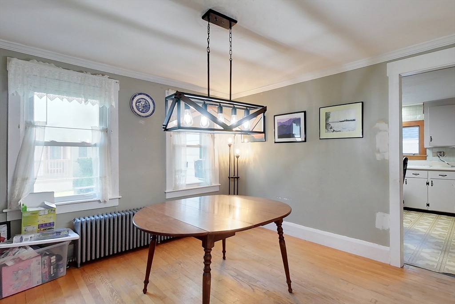
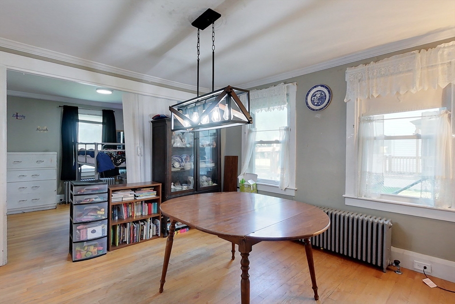
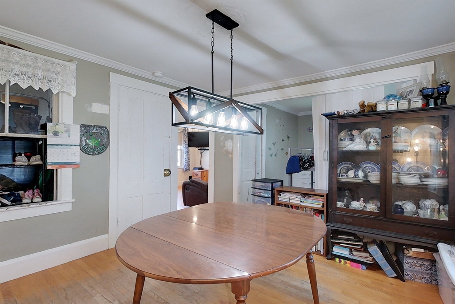
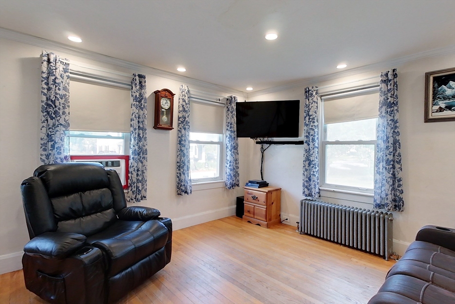
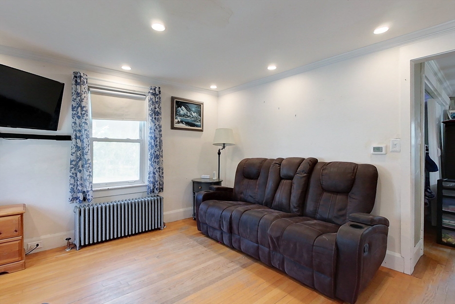
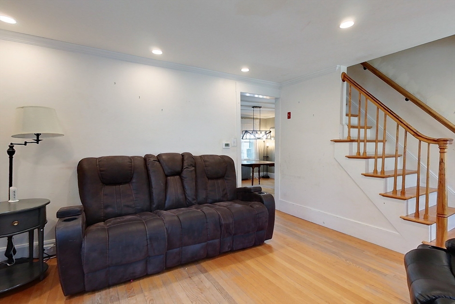
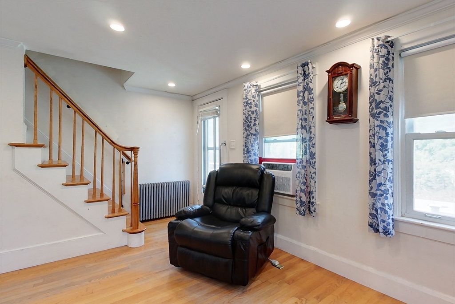
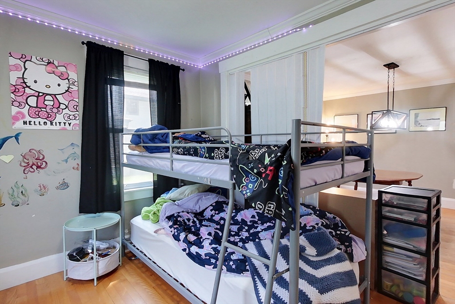
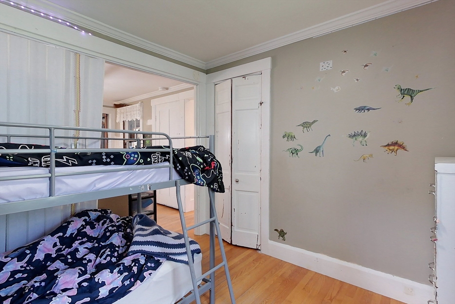
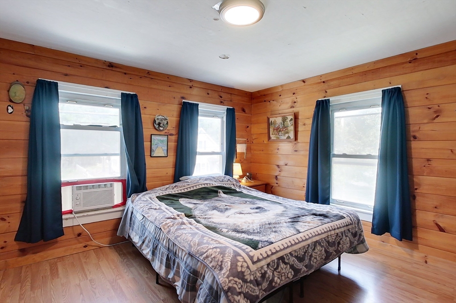
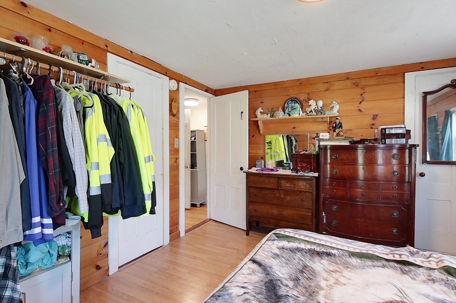
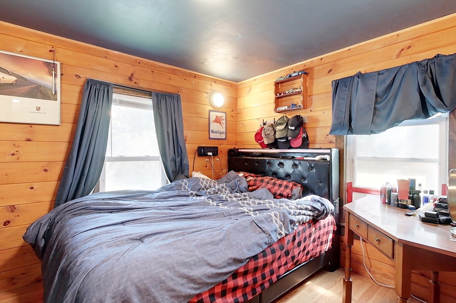
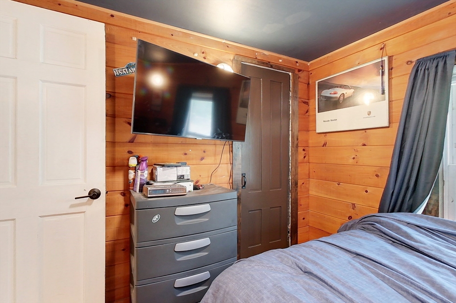
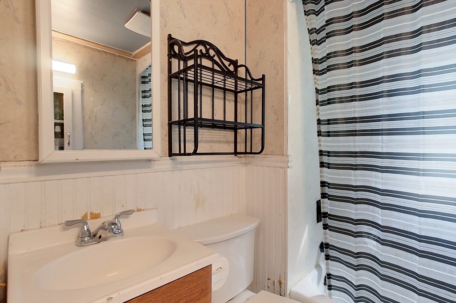
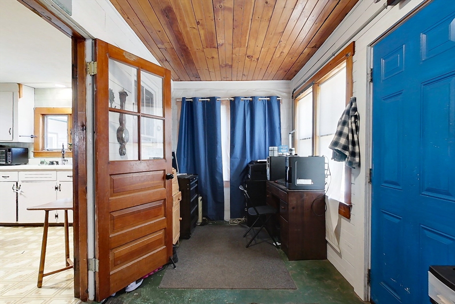
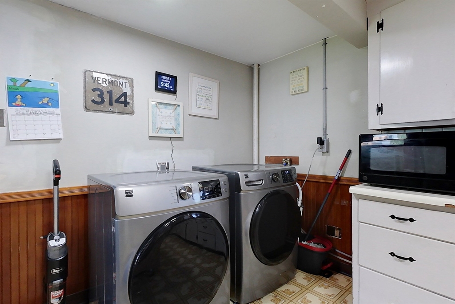
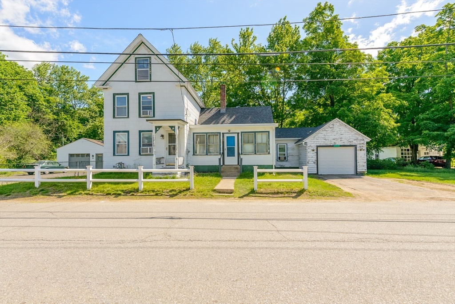
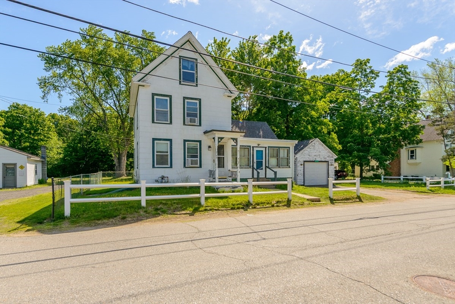
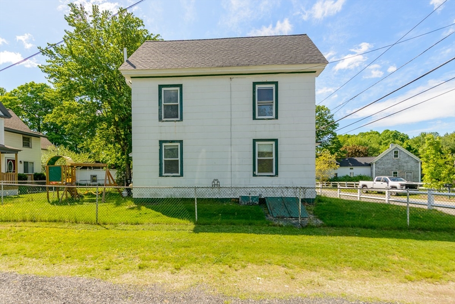
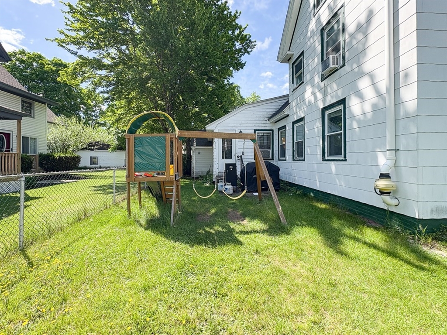
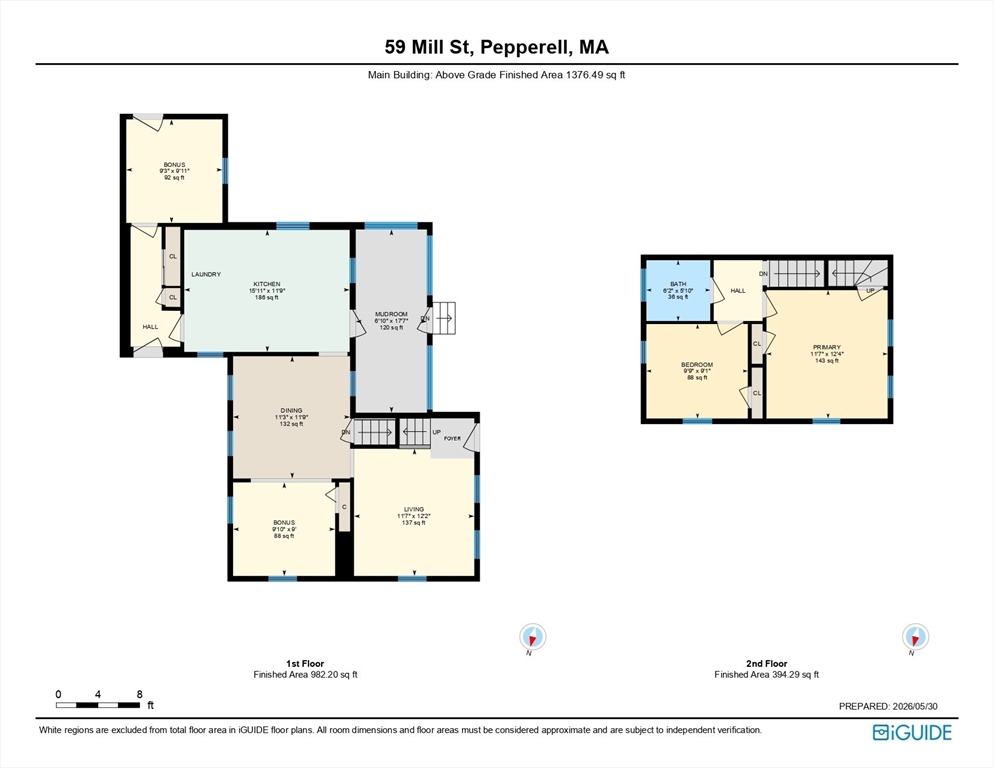
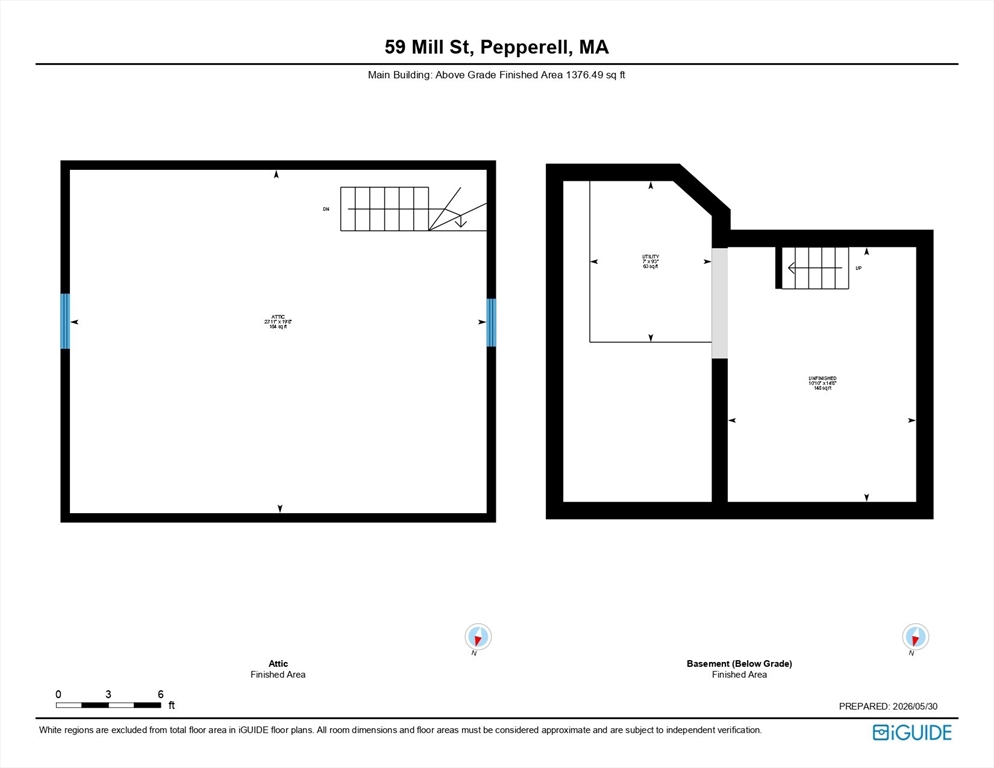
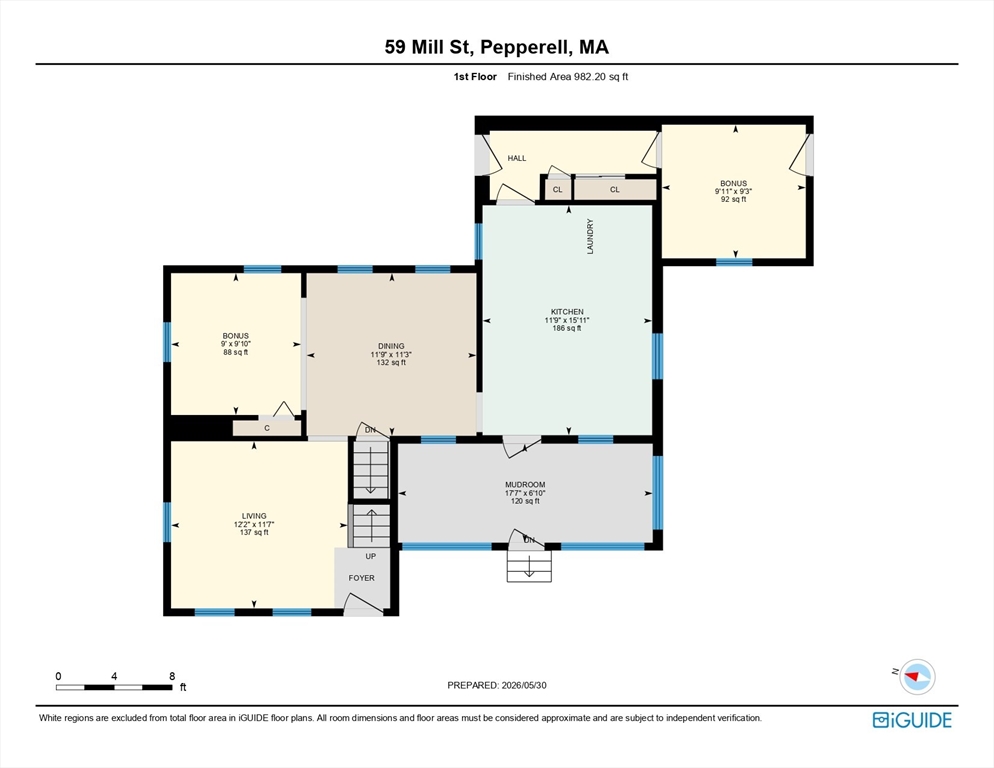
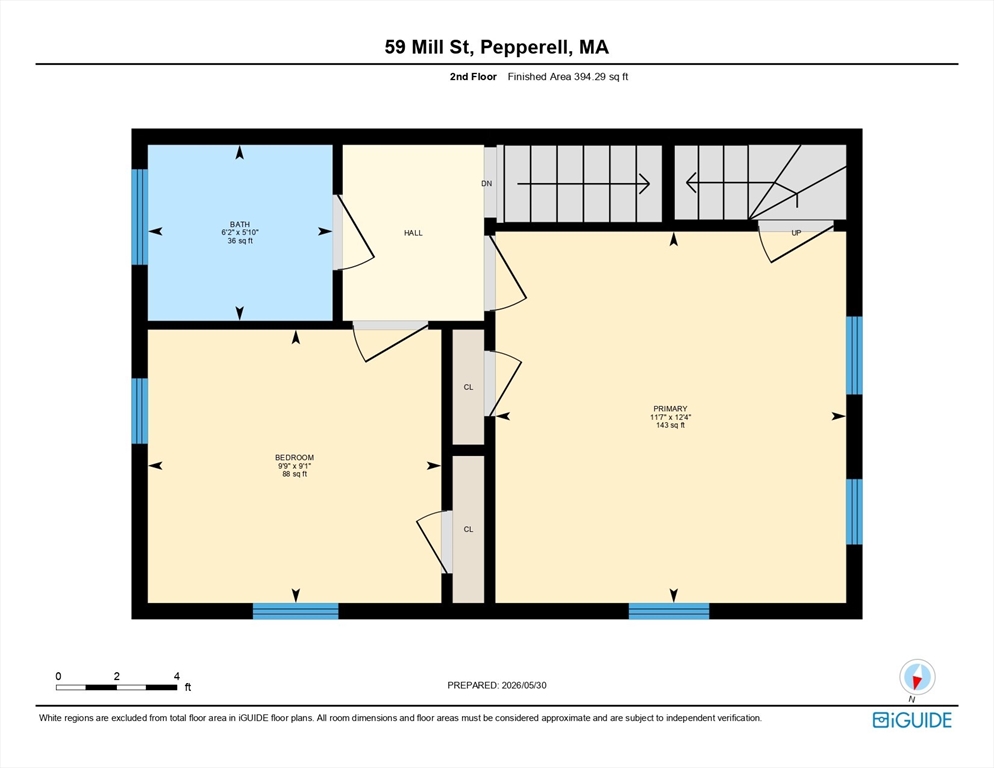
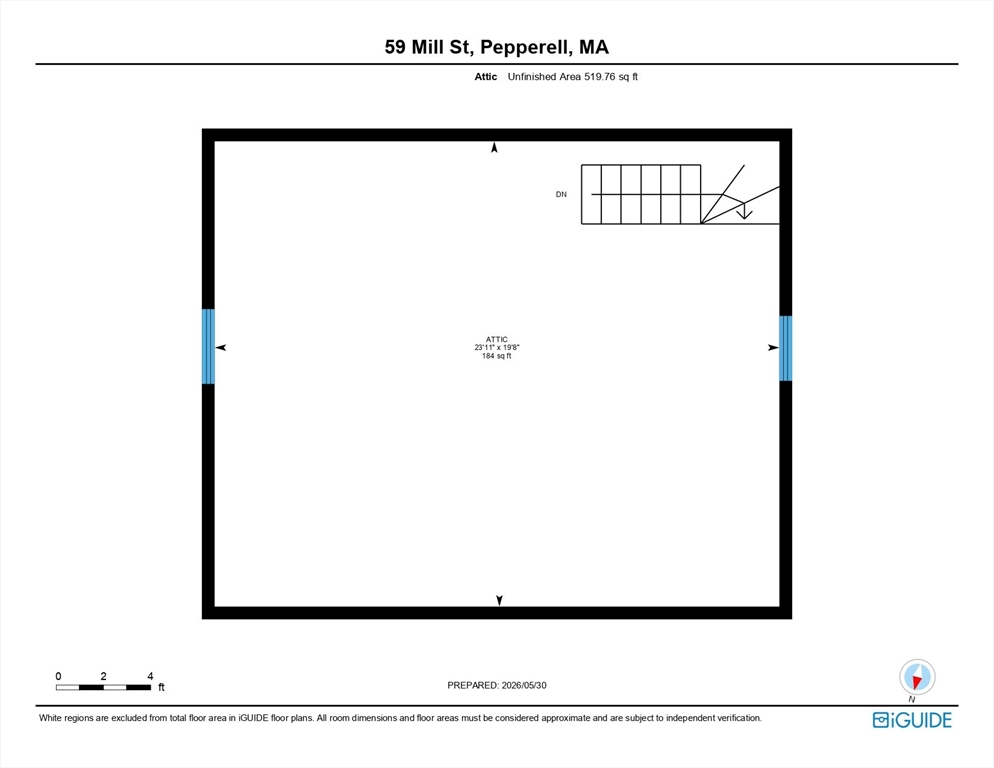
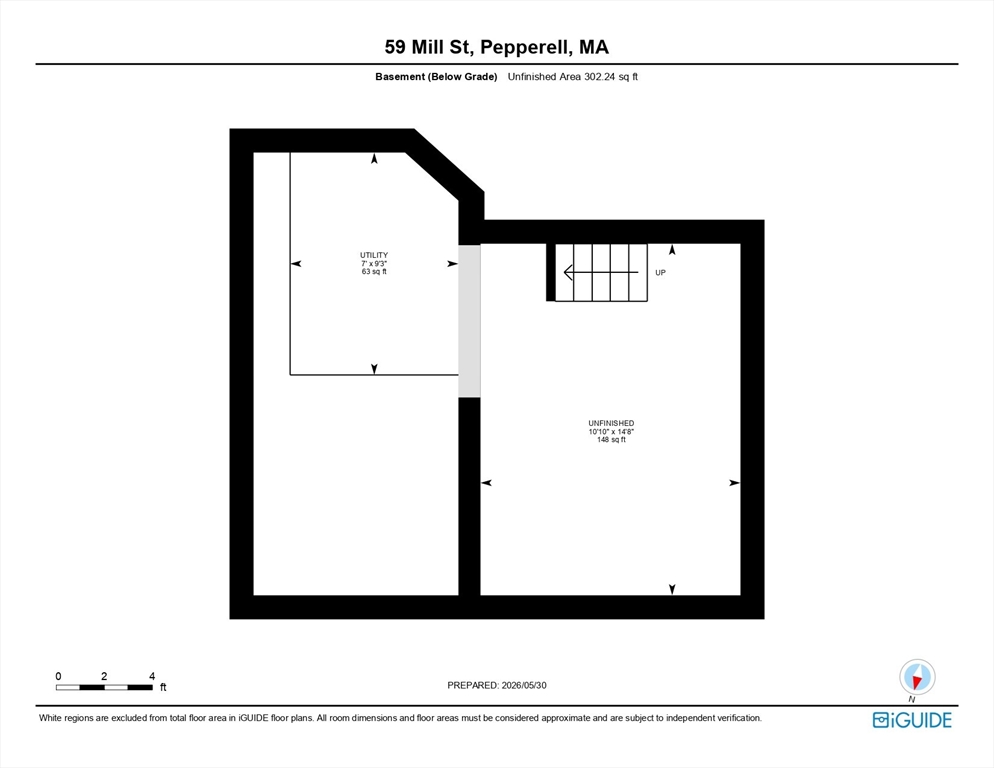
Opportunity awaits in this charming Colonial located in vibrant Pepperell with a fenced yard! Full of character, vintage details & flexible living space, this home could be perfect for those looking to add their own updates/personal touch, investors seeking a flip, or anyone looking for a home w/ great potential. Recent upgrades include a roof & HVAC system (completed last year). Through the enclosed porch/mudroom filled w/ windows & natural light find the kitchen w/ storage, a movable center island for flexible prep space & 1st floor laundry hookups. The main level also features a dining rm, living rm, & 2 additional bonus rooms. Upstairs awaits 2 bedrooms, a full bath & access to the walk-up attic. The basement includes a workbench area for hobbies, projects or storage. Original flooring, hardware & woodwork throughout add warmth, charm & a classic vintage feel. Located near dining, shopping, medical services & more.

2
beds

1
bath

1,376 Sq.Ft. LIVING AREA

5,471 Sq.Ft. lot

Michael Audy

Michael Audy

Features & Amenities

Interior

  • total bedrooms2
  • Total bathroom1
  • full bathroom1
  • Laundry room Electric Dryer Hookup, Washer Hookup
  • Flooring Vinyl, Hardwood
  • APPLIANCES Gas Water Heater, Water Heater, Range, Refrigerator
  • other interior Features Walk-up Attic

Area & Lot

  • Status Sold
  • Date Sold July 10, 2026
  • Living Area1,376 Sq.Ft.
  • Total Area1,376 Sq.Ft.
  • Lot Area5,471 Sq.Ft.
  • MLS® ID73529259
  • TypeResidential
  • YEAR BUILT1890
  • Architecture StylesColonial
  • Elementary SchoolVarnum Brook
  • Middle SchoolNissitissit
  • High SchoolNorth Middlesex

Exterior

  • Garage Space1.0
  • water SourcePublic
  • utilitiesfor Gas Range, for Gas Oven, for Electric Dryer, Washer Hookup
  • roofShingle, Rubber
  • lot featuresCleared, Level
  • parkingAttached, Paved Drive, Off Street
  • HEAT TYPEHot Water, Natural Gas
  • AIR CONDITIONINGNone
  • sewerPublic Sewer
  • SubstructureBlock, Brick/Mortar, Granite
  • Disability FeaturesNo
  • other exterior FeaturesPorch - Enclosed, Fenced Yard

Financial

  • Sales Price$360,000
  • Real Estate Tax $4,891/yr
  • Zoning RCR
Our ultimate goal is to help you achieve your real estate dreams. We're passionate about what we do and strive to exceed your expectations. When you choose The Barnes Team, you're choosing a partner who is committed to your success.

Follow Us on Instagram