52 Coolidge Rd
52 Coolidge Rd
52 Coolidge Rd
52 Coolidge Rd
52 Coolidge Rd
52 Coolidge Rd
52 Coolidge Rd
52 Coolidge Rd
52 Coolidge Rd
52 Coolidge Rd
52 Coolidge Rd
52 Coolidge Rd
52 Coolidge Rd
52 Coolidge Rd
52 Coolidge Rd
52 Coolidge Rd
52 Coolidge Rd
52 Coolidge Rd
52 Coolidge Rd
52 Coolidge Rd
52 Coolidge Rd
52 Coolidge Rd
52 Coolidge Rd
52 Coolidge Rd
52 Coolidge Rd
52 Coolidge Rd
52 Coolidge Rd
52 Coolidge Rd
SEE ALL PHOTOS
52 Coolidge Rd
52 Coolidge Rd
52 Coolidge Rd
52 Coolidge Rd
52 Coolidge Rd
52 Coolidge Rd
52 Coolidge Rd
52 Coolidge Rd
52 Coolidge Rd
52 Coolidge Rd
52 Coolidge Rd
52 Coolidge Rd
52 Coolidge Rd
52 Coolidge Rd
52 Coolidge Rd
52 Coolidge Rd
52 Coolidge Rd
52 Coolidge Rd
52 Coolidge Rd
52 Coolidge Rd
52 Coolidge Rd
52 Coolidge Rd
52 Coolidge Rd
52 Coolidge Rd
52 Coolidge Rd
52 Coolidge Rd
52 Coolidge Rd
52 Coolidge Rd
Sold

52 Coolidge Rd

52 Coolidge Rd, Danvers, MA 01923

$747,000
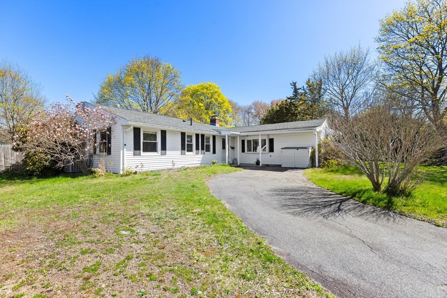
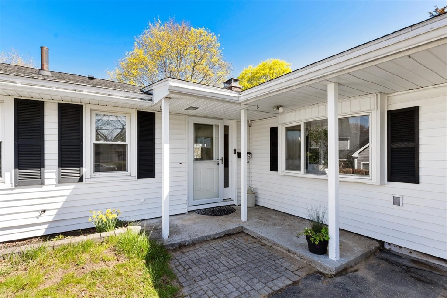
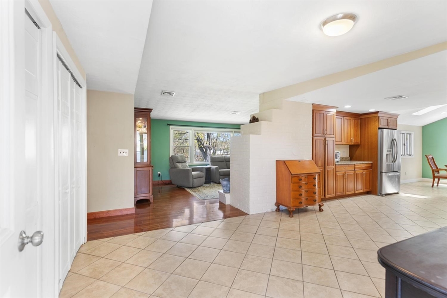
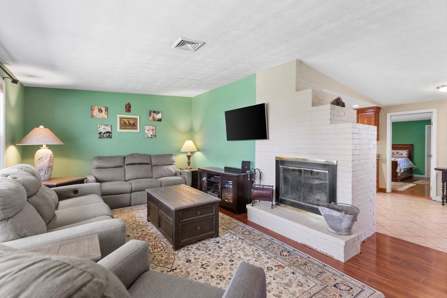
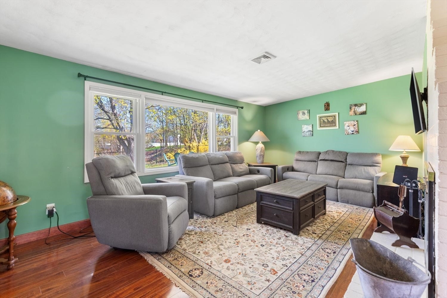
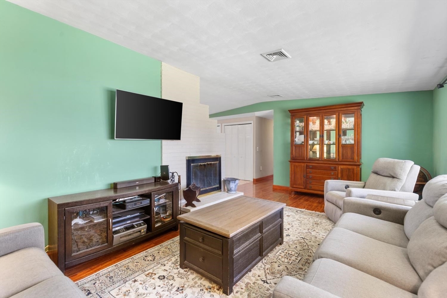
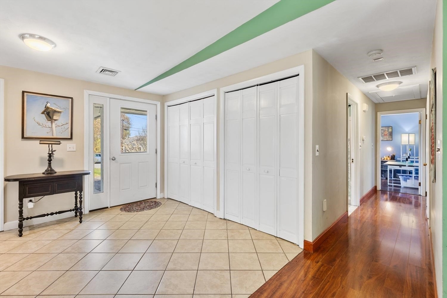
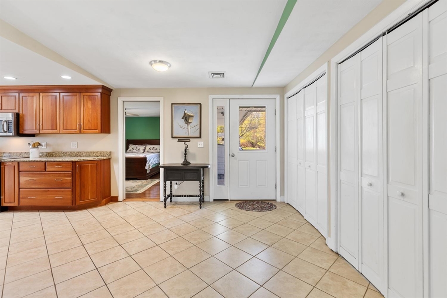
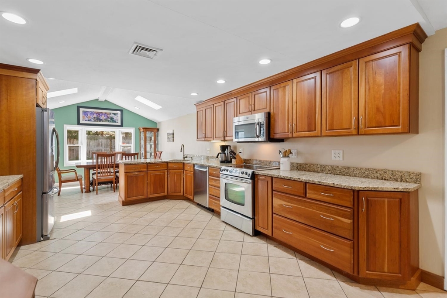
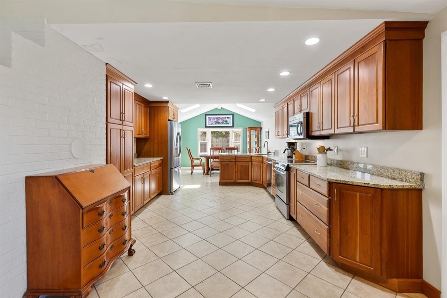
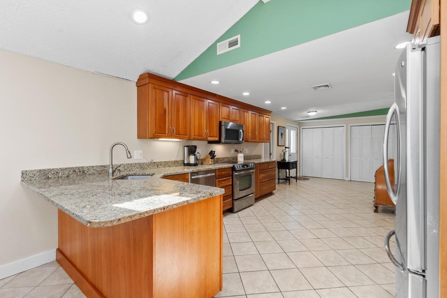
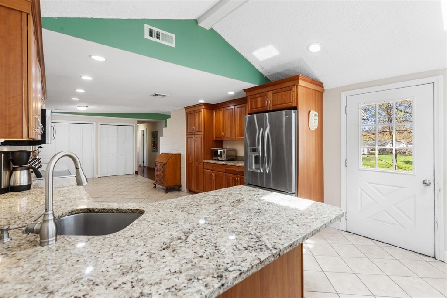
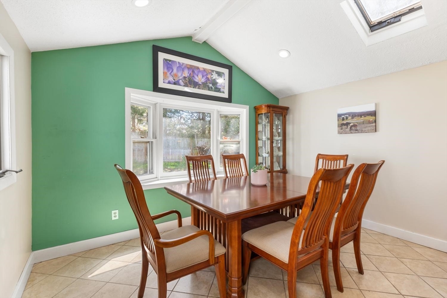
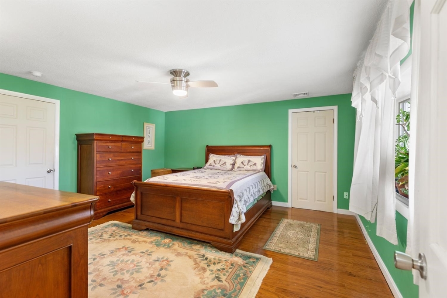
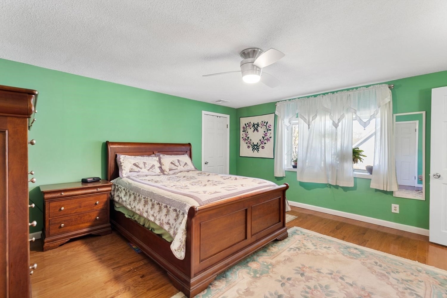
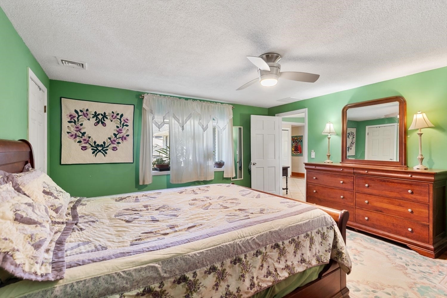
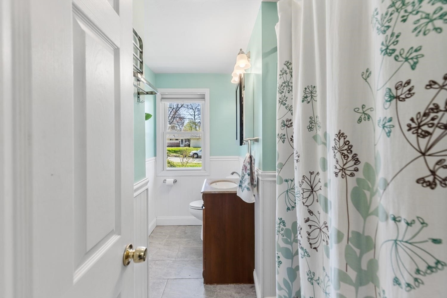
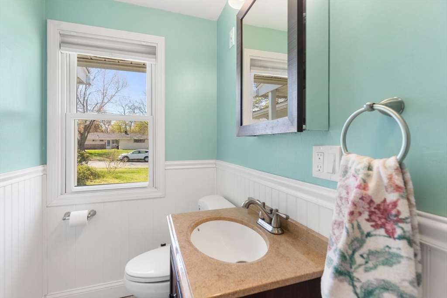
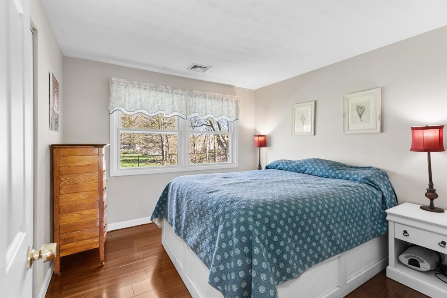
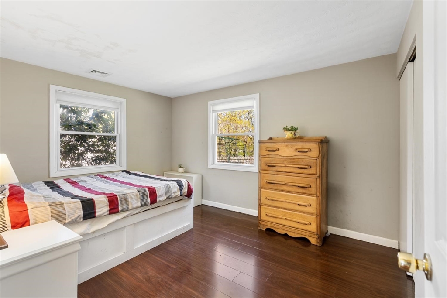
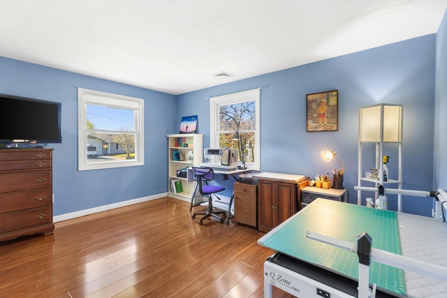
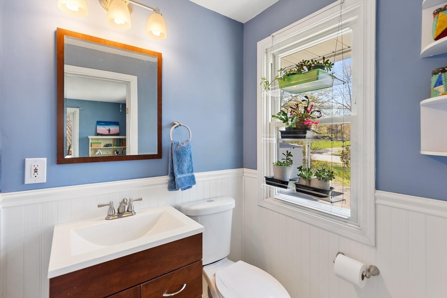
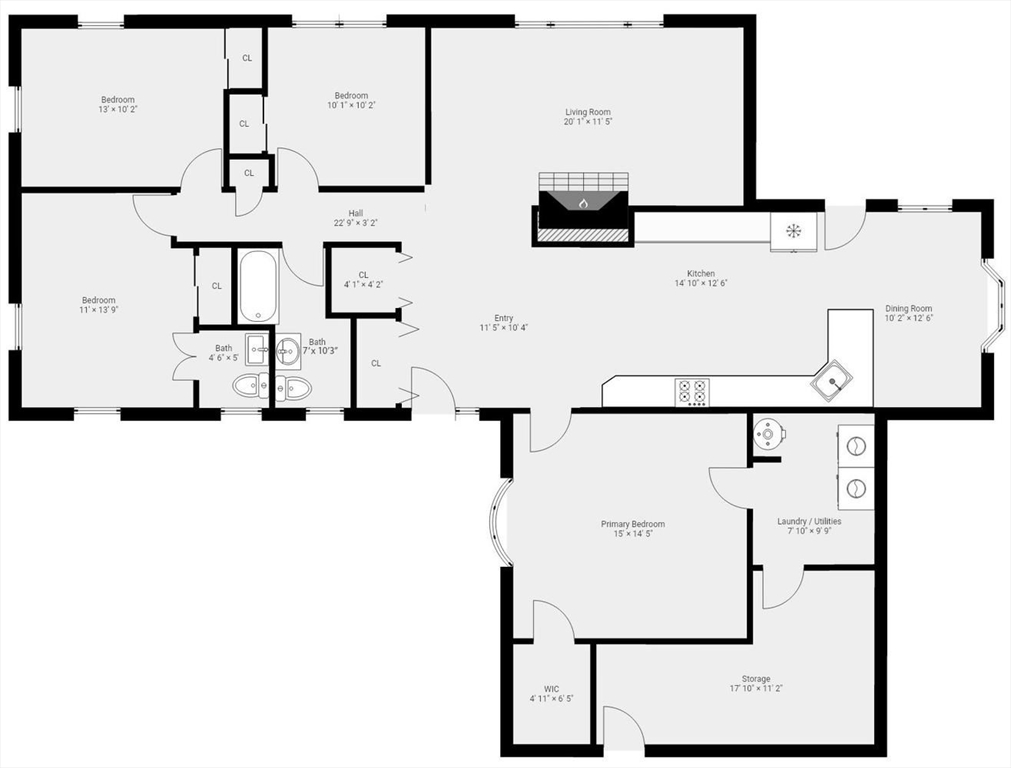
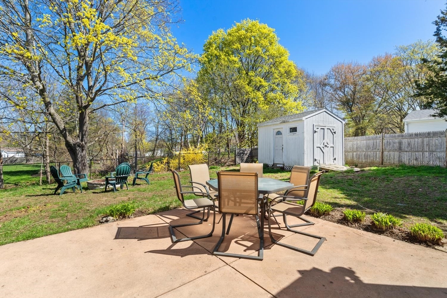
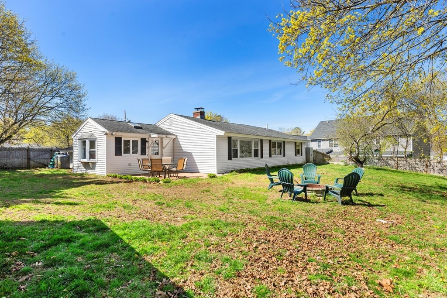
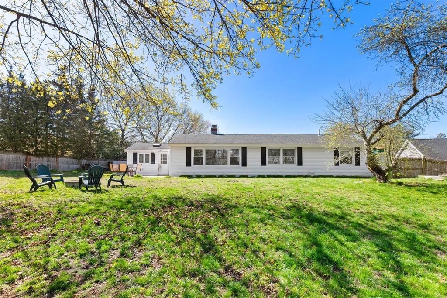
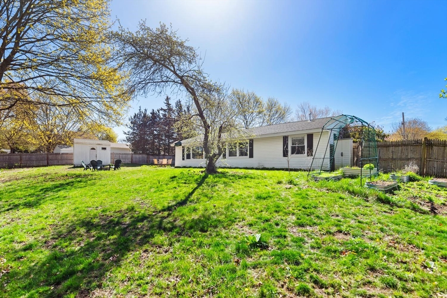
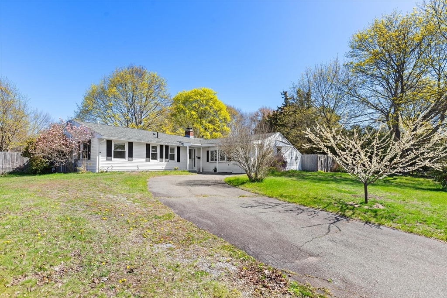
NEW TO MARKET! Beautiful L-shaped ranch in the highly sought-after Woodvale Neighborhood. Set on an attractively manicured level lot with mature trees, flowers and perennials.This move-in ready home offers an open floor plan, perfect for entertaining. When you enter, you are welcomed by a large foyer. The fireplaced living room with a picturesque window flows into the updated eat-in kitchen with cherry cabinets, granite counters, stainless steel appliances, tile flooring, and a sun-filled dining room with cathedral-style ceilings and skylights. The home includes 4 br's, 1.5 updated bath's, hardwood floors, ample closet space, a utility room with laundry area, and additional storage room. Outdoor features include expansive fenced-in backyard a patio and firepit ideal for enjoyment, two sheds, and a large driveway. Conveniently located near Danvers schools, shopping, and major routes. Don't miss it! SHOWINGS/OPEN HOUSE Friday, May 1st 4PM-6PM, Saturday May 2nd & Sunday May 3rd 12PM-2PM

4
beds

2
baths

1,516 Sq.Ft. LIVING AREA

0.47 Acres lot

Michael Audy

Michael Audy

Features & Amenities

Interior

  • total bedrooms4
  • Total bathrooms2
  • full bathroom1
  • half bathroom1
  • Laundry room Electric Dryer Hookup, Washer Hookup, First Floor
  • Flooring Tile, Engineered Hardwood, Flooring - Stone/Ceramic Tile
  • Fireplace Living Room
  • APPLIANCES Water Heater, Range, Dishwasher, Disposal, Microwave, Refrigerator, Washer, Dryer
  • other interior Features Bathroom - Full, Bathroom - With Tub, Wainscoting, Bathroom - Half, Closet, Open Floorplan, Bathroom, Foyer, Central Vacuum

Area & Lot

  • Status Sold
  • Date Sold June 24, 2026
  • Living Area1,516 Sq.Ft.
  • Total Area1,516 Sq.Ft.
  • Lot Area0.47 Acres
  • MLS® ID73509742
  • TypeResidential
  • YEAR BUILT1960
  • Architecture StylesRanch
  • Elementary SchoolThorpe
  • Middle SchoolHolten Richmond
  • High SchoolDanvers High

Exterior

  • water SourcePublic
  • utilitiesfor Electric Range, for Electric Dryer, Washer Hookup
  • roofShingle
  • parkingPaved Drive, Off Street, Paved
  • HEAT TYPEForced Air, Propane
  • AIR CONDITIONINGCentral Air
  • sewerPublic Sewer
  • SubstructureSlab
  • other exterior FeaturesPorch, Patio, Storage, Fenced Yard, Fruit Trees, Garden

Financial

  • Sales Price$747,000
  • Real Estate Tax $6,683/yr
  • Zoning R2
Our ultimate goal is to help you achieve your real estate dreams. We're passionate about what we do and strive to exceed your expectations. When you choose The Barnes Team, you're choosing a partner who is committed to your success.

Follow Us on Instagram