30 East Greenwood St.
SEE ALL PHOTOS
30 East Greenwood St.
Sold

30 East Greenwood St.

30 East Greenwood St., Amesbury, MA 01913

$715,000
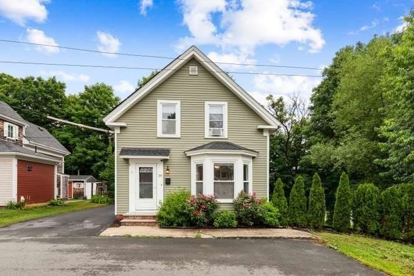
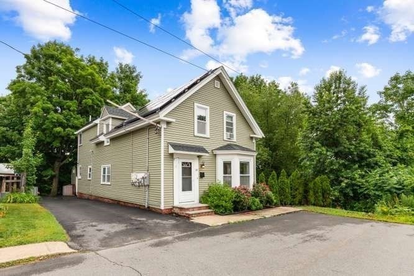
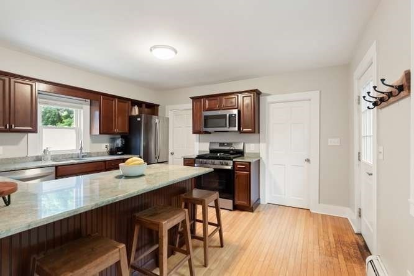
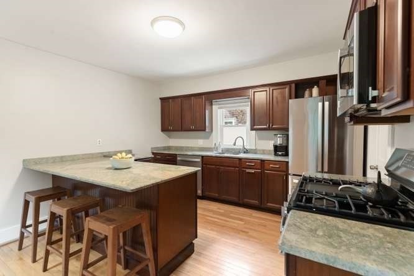
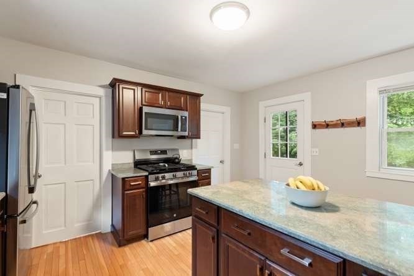
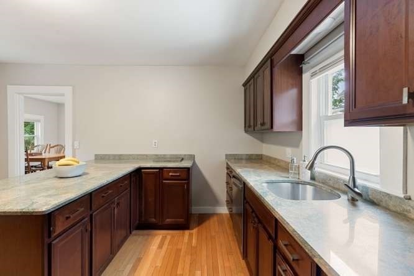
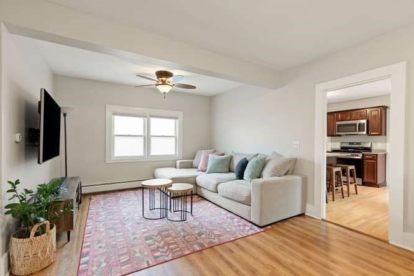
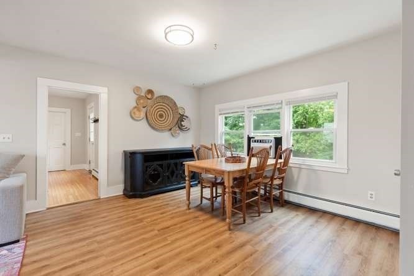
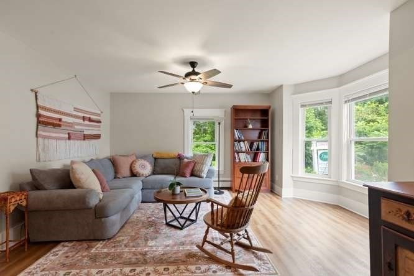
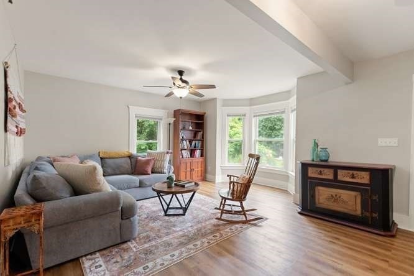
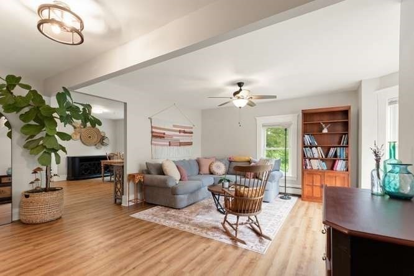
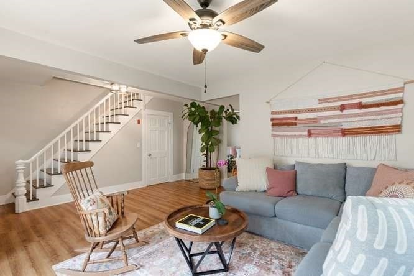
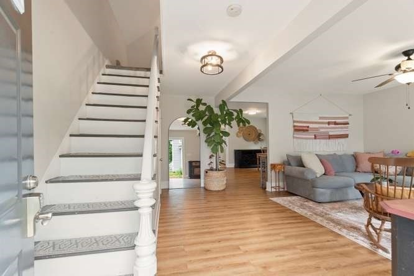
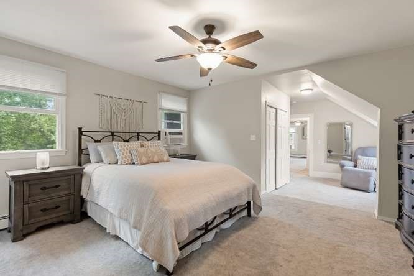
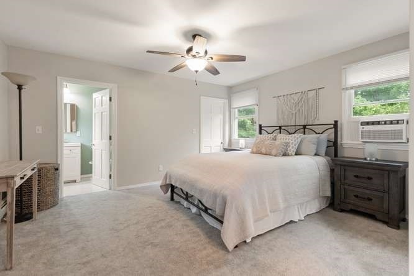
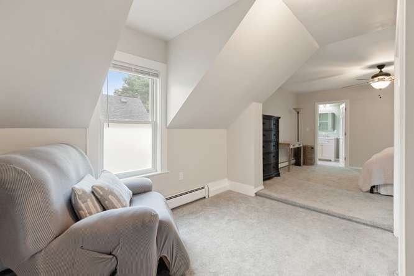
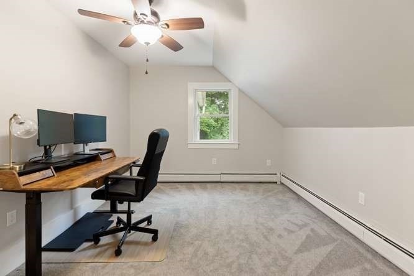
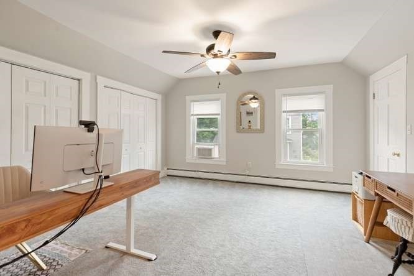
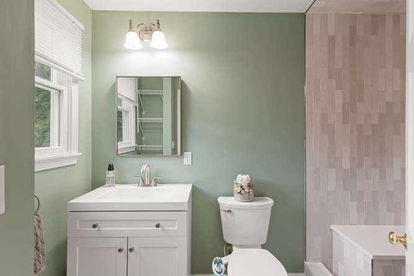
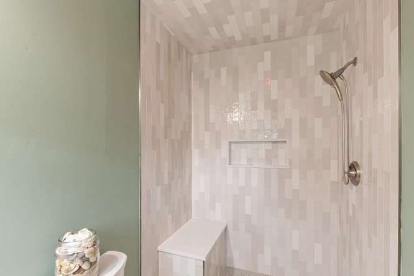
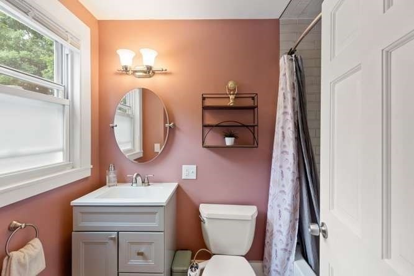
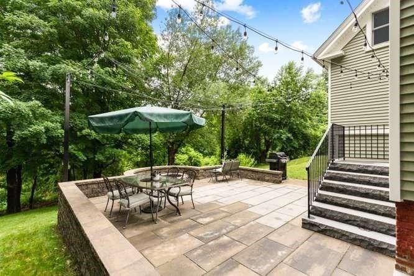
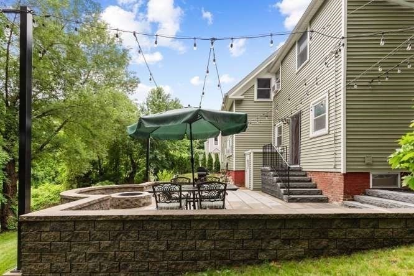
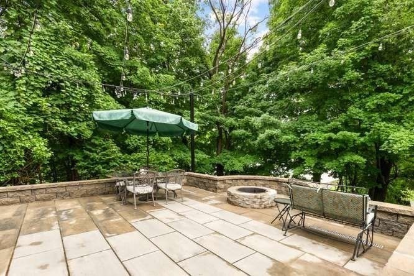
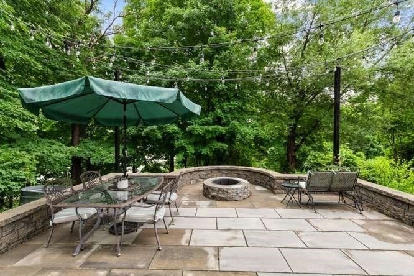
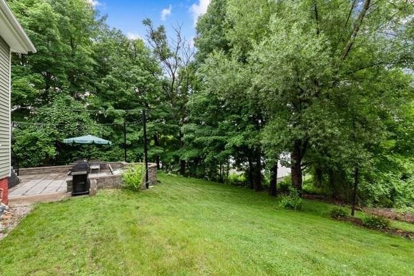
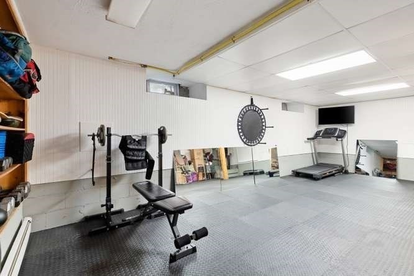
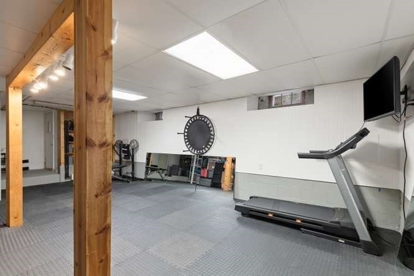
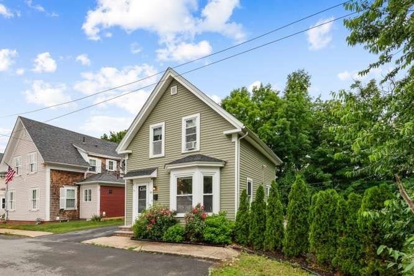
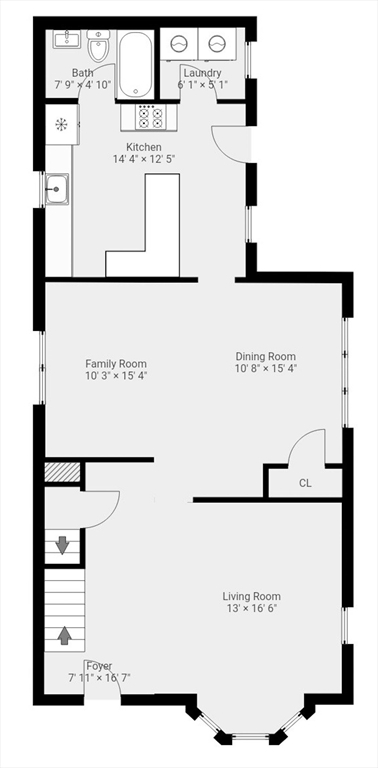
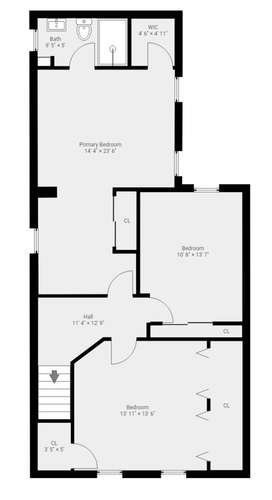
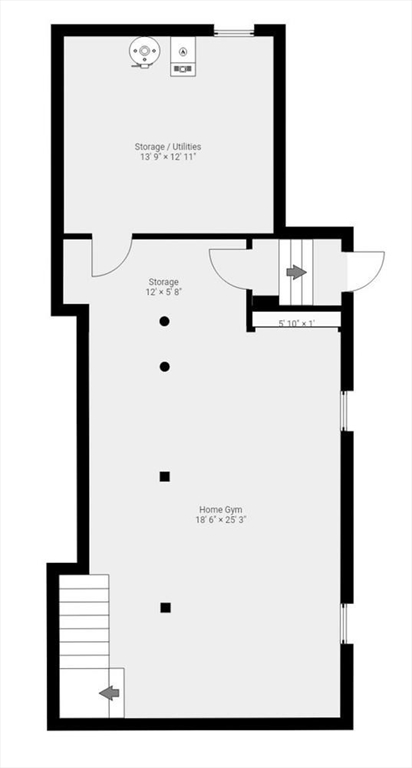
Set at the end of a quiet street, this move-in ready Colonial feels easy to love from the moment you walk in. The open layout flows naturally from room to room, making everyday living easy with space to host comfortably. The kitchen offers plenty of room for cooking, prepping, and gathering, while upstairs, the remodeled primary bathroom adds a polished, spa-like touch. The finished basement adds bonus space with plenty of potential. Key updates include renovated bathrooms, stainless steel appliances, updated flooring and carpeting, newer siding, solar panels, and a newly paved 4-car driveway. Outside, the custom stone patio with built-in fire pit creates a true outdoor retreat for morning coffee, cookouts, family gatherings, evening s'mores, and quiet nights under ambient lighting. Close to vibrant downtown Amesbury, outdoor recreation, beaches, commuter routes, and the nearby middle school, this home delivers the space, updates, and lifestyle buyers want.

3
beds

2
baths

1,724 Sq.Ft. LIVING AREA

10,072 Sq.Ft. lot

Thomas Barnes

Thomas Barnes

Features & Amenities

Interior

  • total bedrooms3
  • Total bathrooms2
  • full bathrooms2
  • Laundry room Electric Dryer Hookup, Walk-in Storage, Washer Hookup, First Floor
  • Flooring Wood, Tile, Carpet, Concrete
  • APPLIANCES Gas Water Heater, Range, Dishwasher, Microwave, Refrigerator, ENERGY STAR Qualified Refrigerator, ENERGY STAR Qualified Dishwasher
  • other interior Features Bonus Room

Area & Lot

  • Status Sold
  • Date Sold July 30, 2026
  • Living Area1,724 Sq.Ft.
  • Total Area1,724 Sq.Ft.
  • Lot Area10,072 Sq.Ft.
  • MLS® ID73541562
  • TypeResidential
  • YEAR BUILT1900
  • NeighborhoodAmesbury
  • Architecture StylesColonial
  • Middle SchoolAmesbury Middle School
  • High SchoolAmesbury High School

Exterior

  • water SourcePublic
  • utilitiesfor Gas Range, for Electric Dryer, Washer Hookup
  • roofShingle
  • lot featuresWooded, Cleared, Gentle Sloping
  • parkingPaved Drive, Off Street, Tandem, Driveway, Paved
  • HEAT TYPEBaseboard, Natural Gas
  • AIR CONDITIONINGWindow Unit(s)
  • sewerPublic Sewer
  • SubstructureBlock, Stone
  • Green featuresSolar
  • other exterior FeaturesPatio, Rain Gutters, Storage, Screens

Financial

  • Sales Price$715,000
  • Real Estate Tax $7,844/yr
  • Zoning R8

Amesbury

Explore
Our ultimate goal is to help you achieve your real estate dreams. We're passionate about what we do and strive to exceed your expectations. When you choose The Barnes Team, you're choosing a partner who is committed to your success.

Follow Us on Instagram