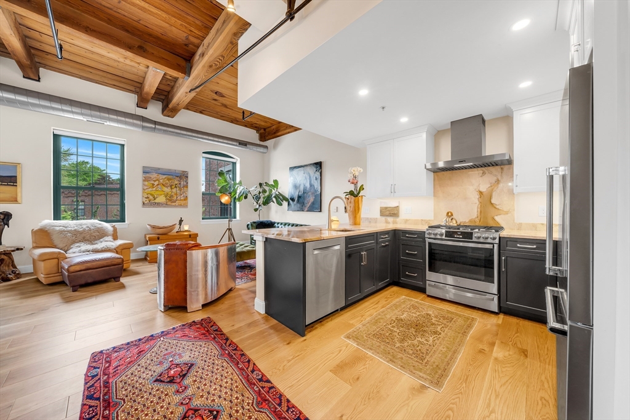
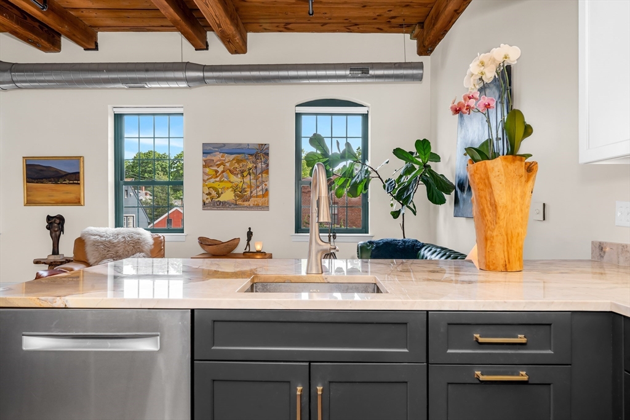
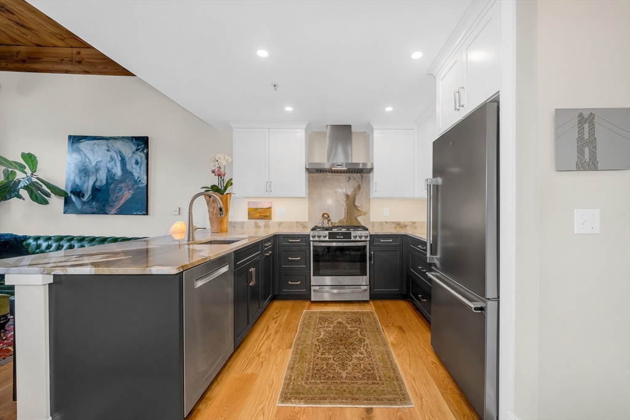
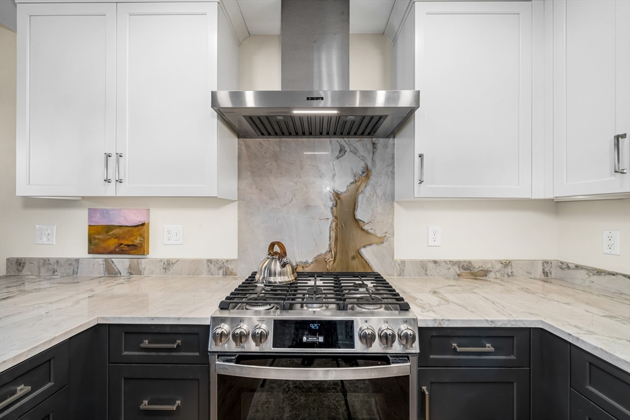
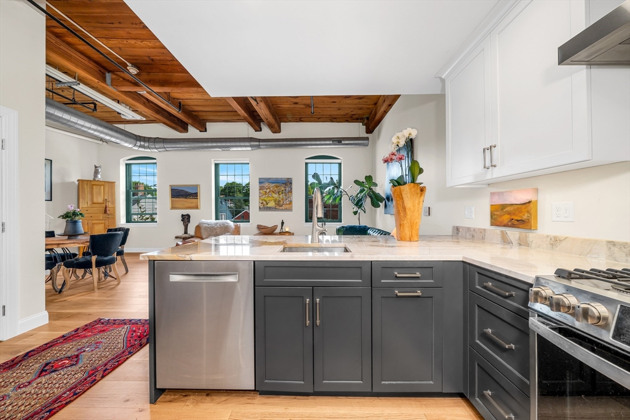
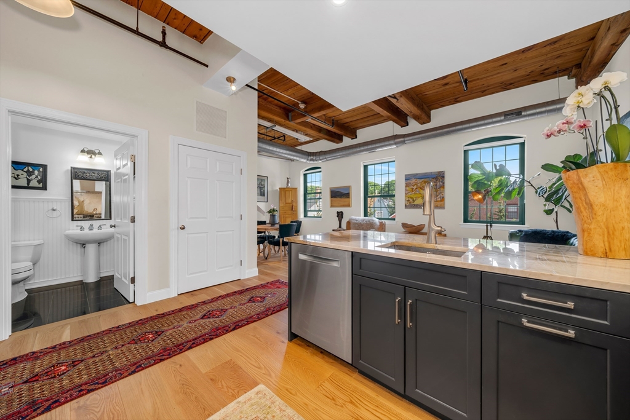
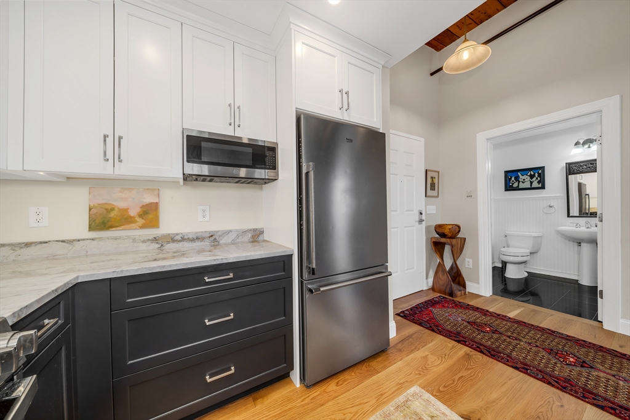
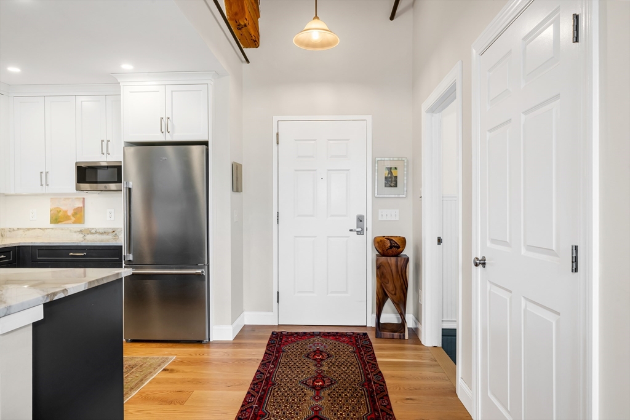
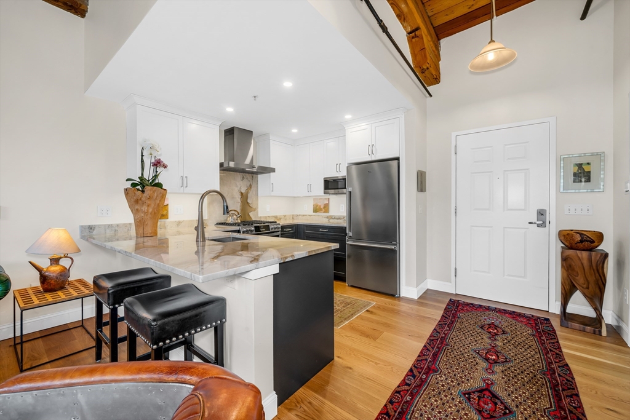
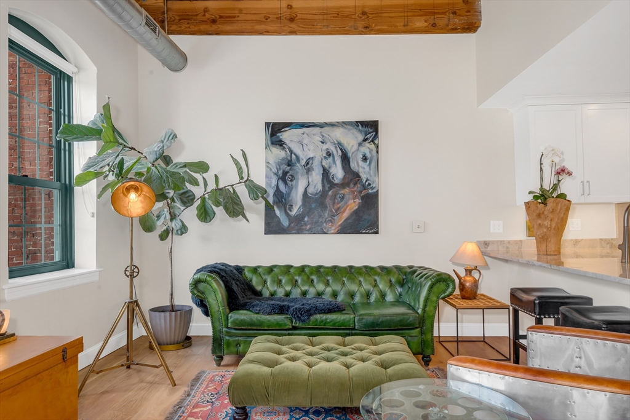
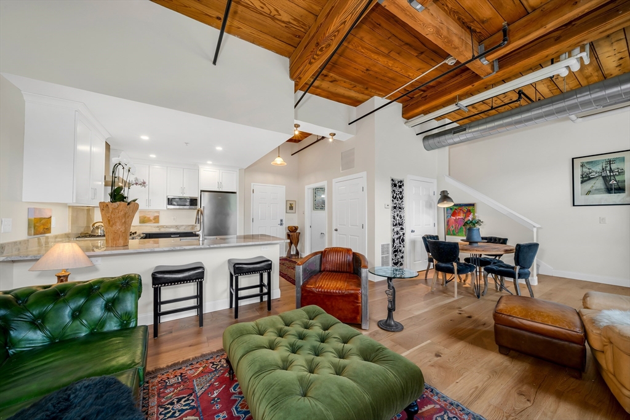
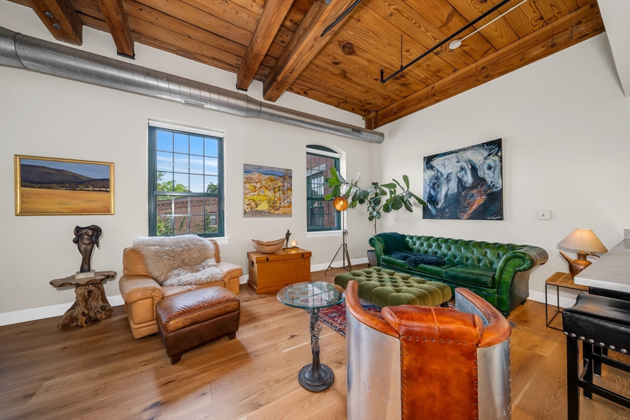
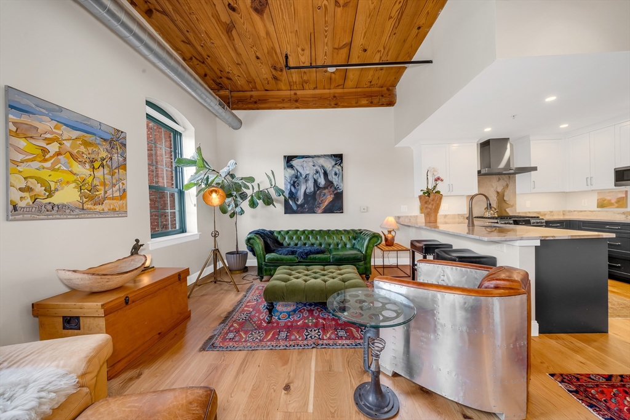
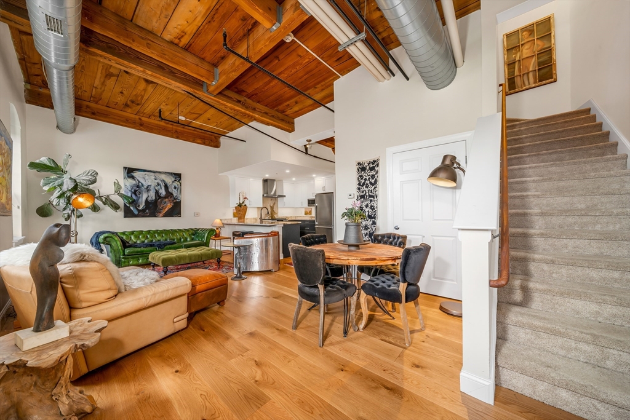
Open-plan kitchen and living area with dark cabinets, stainless appliances, and exposed timber beams.
25 Pond St # 203
25 Pond St # 203
25 Pond St # 203
25 Pond St # 203
25 Pond St # 203
25 Pond St # 203
25 Pond St # 203
25 Pond St # 203
25 Pond St # 203
25 Pond St # 203
25 Pond St # 203
25 Pond St # 203
25 Pond St # 203
25 Pond St # 203
25 Pond St # 203
25 Pond St # 203
25 Pond St # 203
25 Pond St # 203
25 Pond St # 203
25 Pond St # 203
25 Pond St # 203
25 Pond St # 203
25 Pond St # 203
25 Pond St # 203
25 Pond St # 203
25 Pond St # 203
25 Pond St # 203
25 Pond St # 203
25 Pond St # 203
25 Pond St # 203
25 Pond St # 203
25 Pond St # 203
25 Pond St # 203
25 Pond St # 203
25 Pond St # 203
SEE ALL PHOTOS
Open-plan kitchen and living area with dark cabinets, stainless appliances, and exposed timber beams.
25 Pond St # 203
25 Pond St # 203
25 Pond St # 203
25 Pond St # 203
25 Pond St # 203
25 Pond St # 203
25 Pond St # 203
25 Pond St # 203
25 Pond St # 203
25 Pond St # 203
25 Pond St # 203
25 Pond St # 203
25 Pond St # 203
25 Pond St # 203
25 Pond St # 203
25 Pond St # 203
25 Pond St # 203
25 Pond St # 203
25 Pond St # 203
25 Pond St # 203
25 Pond St # 203
25 Pond St # 203
25 Pond St # 203
25 Pond St # 203
25 Pond St # 203
25 Pond St # 203
25 Pond St # 203
25 Pond St # 203
25 Pond St # 203
25 Pond St # 203
25 Pond St # 203
25 Pond St # 203
25 Pond St # 203
25 Pond St # 203
25 Pond St # 203
Sold

25 Pond St # 203

25 Pond St # 203, Amesbury, MA 01913

$450,000
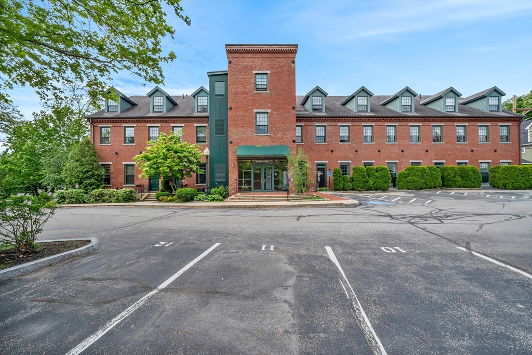
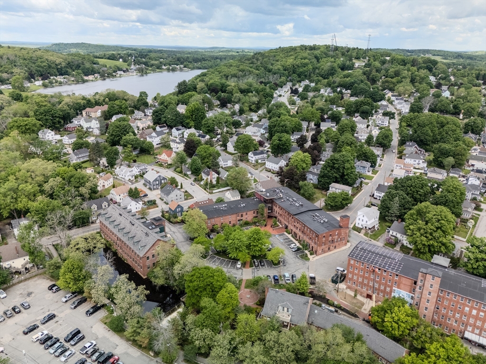
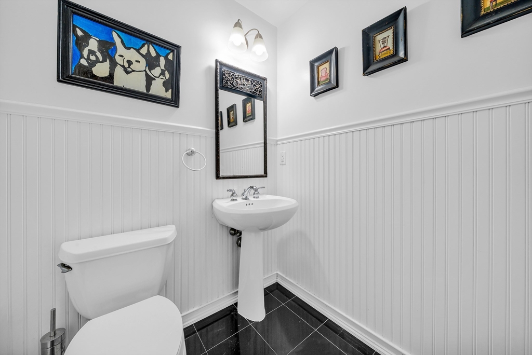
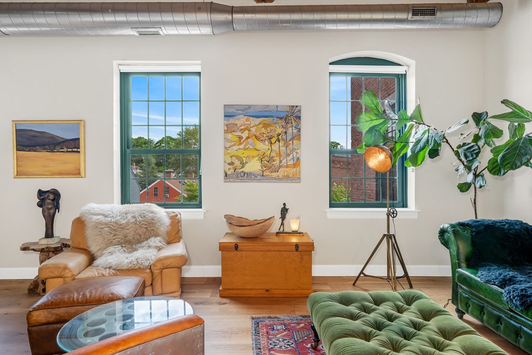
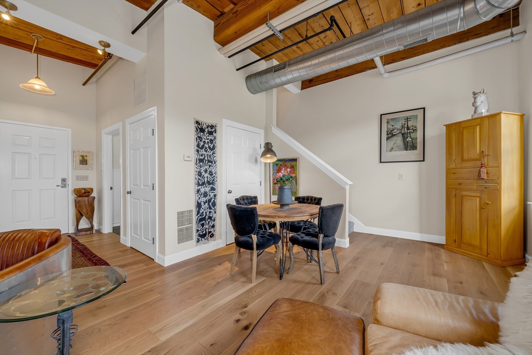
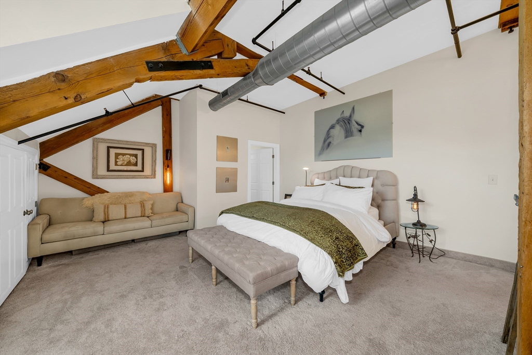
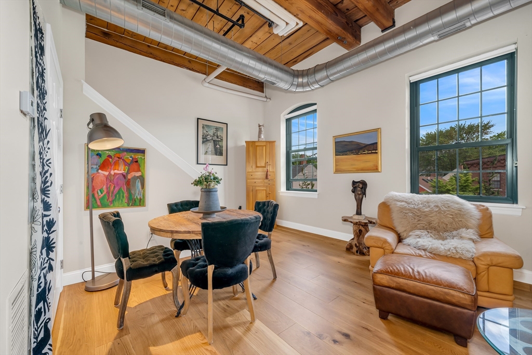
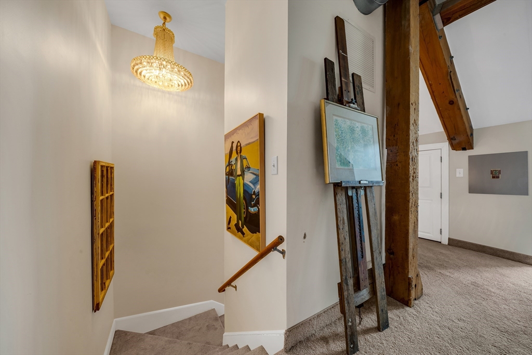
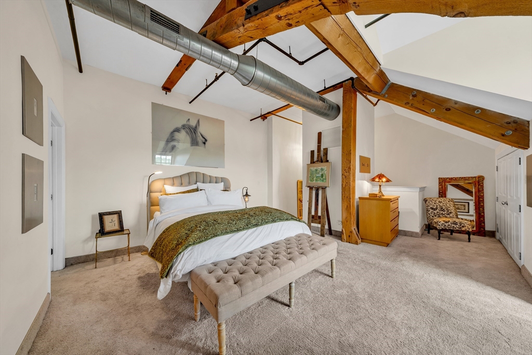
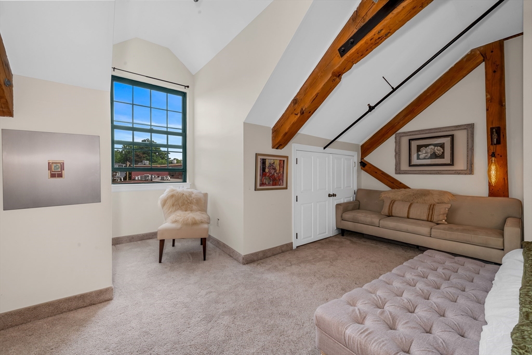
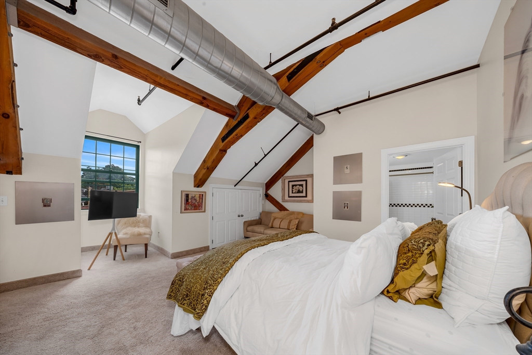
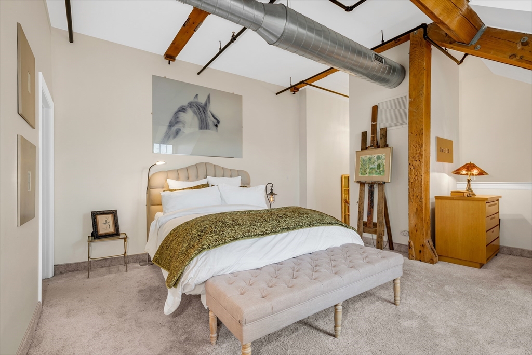
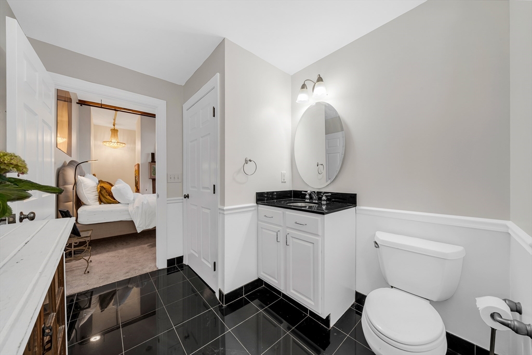
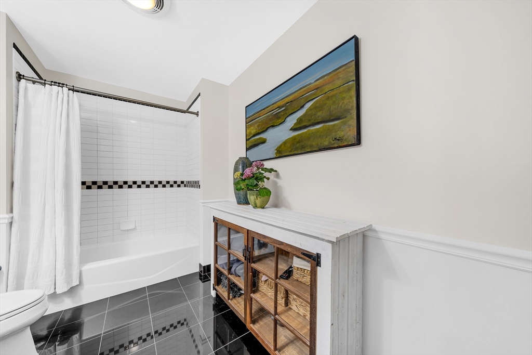
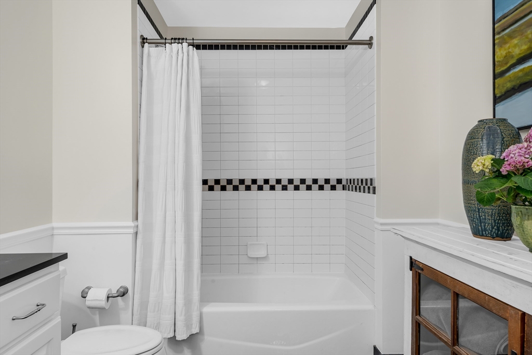
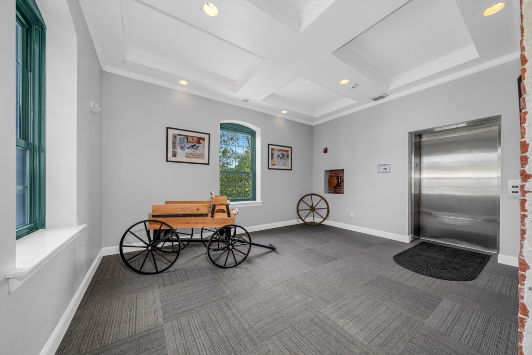
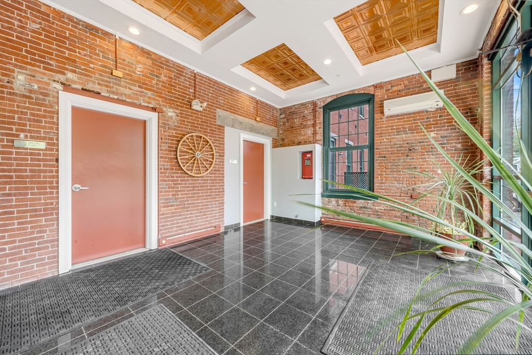
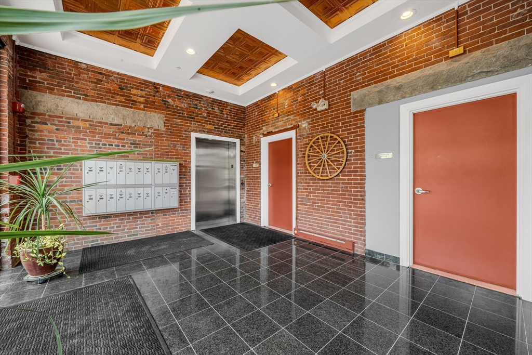
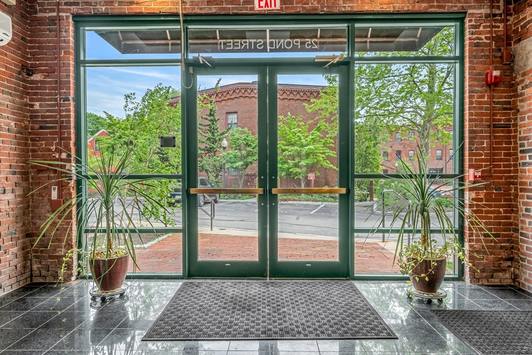
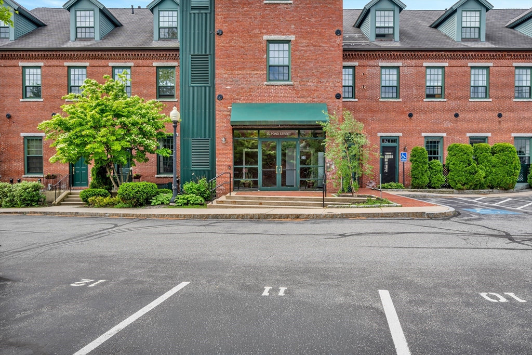
Set within one of Amesbury's iconic brick mill buildings overlooking the Powow River, 25 Pond Street, offers the perfect blend of historic character and modern updates. This loft-style condominium features 1 bedroom, 1.5 baths, a beautifully renovated kitchen, soaring ceilings, oversized windows, and a unique two-level layout. The lofted bedroom overlooks the main living space, while the additional half bath provides added convenience for guests. Recent improvements include a brand-new heating system (2026), and the home also offers in-unit laundry, elevator access, and modern finishes throughout. Located in the heart of downtown Amesbury, you'll enjoy easy access to restaurants, breweries, coffee shops, shopping, trails, and everything this vibrant community has to offer. Whether you're looking for a primary residence or a weekend retreat, this move-in ready home offers style, convenience, and an unbeatable downtown location.

1
bed

2
baths

1,149 Sq.Ft. LIVING AREA

Madison Barnes

Madison Barnes

Features & Amenities

Interior

  • total bedrooms1
  • Total bathrooms2
  • full bathroom1
  • half bathroom1
  • Laundry room Second Floor, In Unit
  • Flooring Wood
  • APPLIANCES Range, Dishwasher, Refrigerator, Washer, Dryer

Area & Lot

  • Status Sold
  • Date Sold September 18, 2026
  • Living Area1,149 Sq.Ft.
  • Total Area1,149 Sq.Ft.
  • MLS® ID73536613
  • TypeCondo
  • YEAR BUILT2004
  • NeighborhoodAmesbury
  • Elementary SchoolShay Memorial/ Cashman
  • Middle SchoolAmesbury Middle
  • High SchoolAmesburt High

Exterior

  • STORIES1
  • water SourcePublic
  • utilitiesfor Gas Range
  • roofShingle
  • parkingOff Street, Deeded
  • HEAT TYPEForced Air, Natural Gas
  • AIR CONDITIONINGCentral Air
  • sewerPublic Sewer
  • HOA AmenitiesElevator(s)
  • security FeaturesIntercom

Financial

  • Sales Price$450,000
  • Real Estate Tax $6,246/yr
  • HOA $694/mo
  • Zoning resid

Amesbury

Explore
Our ultimate goal is to help you achieve your real estate dreams. We're passionate about what we do and strive to exceed your expectations. When you choose The Barnes Team, you're choosing a partner who is committed to your success.

Follow Us on Instagram