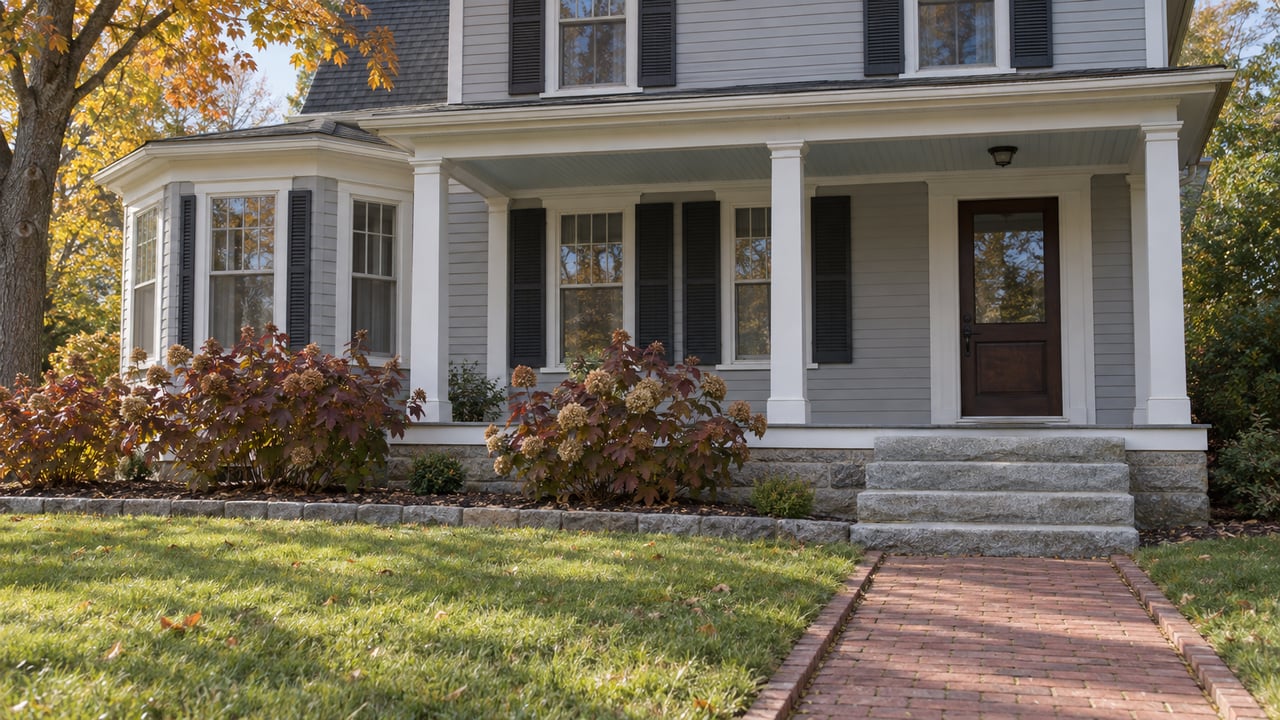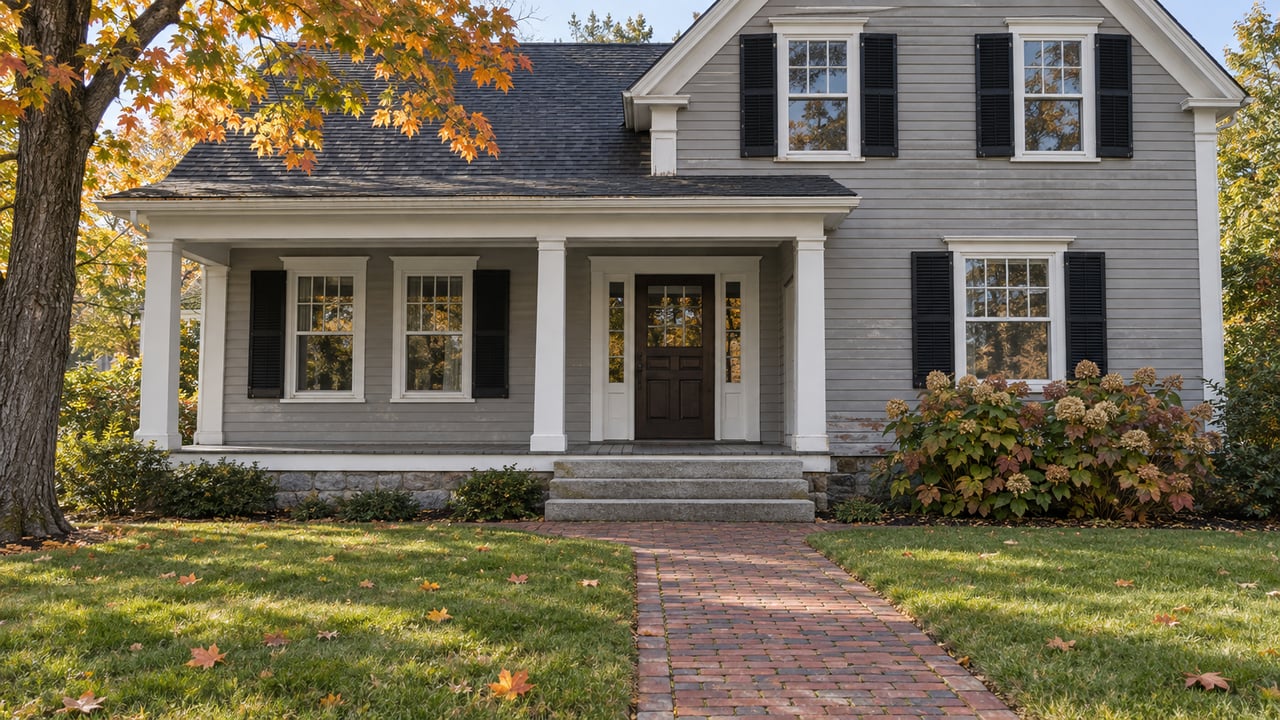
The Amesbury Planning Board opened a public hearing for a new house at 29 Lake Attitash Road on November 3, 2025. When the post publishes, the hearing will have been open for almost a year, with the next session set for November 9, 2026. The plan is modest. It calls for a single-family home with a foundation of about 1,052 square feet on a lot of about a quarter acre, with town water and sewer connections, pervious pavers and a rain garden. The house design has not been the main sticking point. The dispute is over which side of an invisible line the lot sits on.
That line runs 200 feet. Around Lake Attitash, it does more than the asking price to decide whether a lot can take a house, how large an addition can be, and how many months fall between a signed purchase and sale agreement and a building permit.
What the ordinance actually draws around the lake
Amesbury's Water Resources Protection District is an overlay that sits on top of the regular zoning. It is set out in Section XIV of the Amesbury Zoning Ordinance, revised August 11, 2026. It creates three watershed zones, A, B and C, to protect surface water supplies, plus a Zone II wellhead protection area around the city's municipal wells. The watershed covered begins at the Massachusetts and New Hampshire line near Whitehall Road and extends upstream along the Powow River.
The definition of Zone A matters most to Attitash owners. It covers the land between the Powow River and its bank, everything within 400 feet of the bank of the Powow River, Meadowbrook Pond and Tuxbury Pond, and a 200-foot distance "from the upper boundary of the bank of tributaries and associated wetland resource areas" of the Powow River, "including Lake Attitash."
The phrase "associated wetland resource areas" is what moves the line. The 200 feet is not only measured from the waterline you see from the road. It is also measured from wetlands connected to the lake, and those edges can sit well back from open water.
The water-supply role explains why the rules are this strict. The city's 2022 Waterbody Assessment names the Upper Powow River, Tuxbury Pond and Meadowbrook as primary drinking-water sources and lists Lake Attitash as a secondary source.
Three zones, three different properties
The same quarter-acre can carry very different rights depending on its zone. Here is how Section XIV treats a typical residential lot:
| Zone A | Zones B and C | |
|---|---|---|
| New house on a vacant lot | Residential development is allowed only outside Zone A and Zone II | Allowed, but new construction requires a stormwater management and recharge system |
| Addition that adds impervious area to an existing single- or two-family home | Planning Board special permit, plus a vegetated area at least 150% of the new impervious area | Lots over the 15% or 2,500-square-foot threshold need stormwater and recharge design |
| Replacing an existing house | Special permit with the same 150% compensatory standard | Treated as new construction, with the stormwater requirement |
| Impervious cover cap | 15% of the lot or 2,500 sq ft, whichever is greater. With artificial recharge, no more than 20% of the lot | Above 15% or 2,500 sq ft, a recharge system is required |
| Small structures | Open decks and utility sheds under 120 sq ft are listed exceptions | Ordinary rules of the underlying zone apply |
In Zone A, the special permit also brings a recorded covenant covering the compensatory stormwater area. The ordinance says no building permit is issued until a recorded copy of the approved covenant reaches the Planning Board.
A few district-wide rules also catch buyers in older lake homes. Section XIV prohibits all underground storage tanks anywhere in the district. In Zone A, above-ground storage of heating fuel and similar liquids is allowed for normal household use only if it is inside a building or in covered containers with a containment system.
Why 29 Lake Attitash Road turned into a zoning argument
The applicant's materials put the 0.25-acre parcel, Tax Map 59, Lot 47, in the R-20 district and in Zone C of the overlay. If that holds, a new house is allowed with stormwater controls. If the lot is in Zone A, it isn't.
According to an AI-generated summary of the October 14 meeting on the unofficial Amesbury.city site, an attorney for neighbors argued the parcel lies in Zone A, "which would preclude new residential construction." Other comments at the hearing covered drainage toward the lake, the accuracy of mapping and GIS measurements, and right-of-way questions.
The application's own filings show why the line is hard to pin down. Soil probes found seasonal high groundwater about 16 to 18 inches below the surface, and a bordering vegetated wetland lies near the lot's northern corner. Under Zone A's definition, the 200 feet runs from wetland resource areas associated with the lake as well as from the lake itself. Where a wetland edge is drawn can therefore decide which zone a parcel falls in.
The case also carries real costs in time and money. The city estimated a stormwater peer review in March 2026, and the applicant submitted revised plans and responses through 2026. Hearing dates have included August 10, September 14 and October 14, 2026, each followed by a continuation.
A smaller house still needs a special permit
The application for 4 Lake Attitash Road, on the same road, shows the other side of the rule. It proposes to raze a 1,081-square-foot house and build a 30-by-36-foot, 1,080-square-foot replacement. The plan cuts the site's impervious area by about 140 square feet, roughly 13.1%. The 5,893-square-foot lot is Map 71, Lot 72. The plans shift the new footprint to increase setbacks from the bordering vegetated wetlands and the lake.
The project is smaller and greener than what stands there now, and it still needs a Section XIV special permit. The application was filed July 17, 2026, with a drainage report from WGH Land Survey & Design that calls for a 432-square-foot porous-paver driveway and two roof-runoff infiltration trenches. It also lists a Conservation Commission Notice of Intent, a DPW curb-cut permit and a building permit as related approvals.
Here is the timeline so far:
- July 17, 2026. Special permit application filed.
- August 24, 2026. Hearing not opened and continued to September 14.
- September 14, 2026. Public hearing opens, as listed on the city's October 14 agenda.
- October 14, 2026. Continued to November 23 for technical and design review and requested materials.
That is more than four months from filing to the next hearing for a same-size house. A buyer who plans to tear down and rebuild near the lake should expect a special-permit hearing, a Conservation Commission filing and possibly a recorded covenant before construction can start.
What this means for a deal near Attitash
The zone is a fact about the land, and it shapes what a buyer is paying for. A vacant lot outside Zone A comes with a path to a new house. A lot inside it may have none. An existing cottage in Zone A can be maintained and repaired, but adding impervious area or replacing it means a public hearing and a 150% compensatory planting area.
The official map does not live on a listing sheet. Section XIV says the Water Resources Protection District map is part of the zoning ordinance and is available at the City Clerk's office and the Office of Community and Economic Development.
The ordinance also has a process for when the map and the ground disagree. If the city finds significant doubt about a boundary on a lot, it hires a professional hydrogeologist or wetland scientist at the owner's request, and the owner reimburses the city. The city then holds a hearing to make a final determination, where the consultant's report stands as evidence unless it is rebutted. That is one more study, one more bill and one more hearing on the calendar.
Planning Board meetings are held in the Bartlett Community Room at 1 Market Street, air on ACTV Channel 6, and post agenda materials on the Planning Board page. Both Lake Attitash Road cases are still pending, and nothing in the record so far says how either will end.
Short FAQ
Does Section XIV cover all of Lake Attitash? Section XIV is part of Amesbury's zoning ordinance, so it governs land in Amesbury. The city's 2022 Waterbody Assessment places Lake Attitash in both Amesbury and Merrimac, so owners on the Merrimac side should check with the Town of Merrimac.
Can I add a deck in Zone A? Open decks and utility sheds under 120 square feet, with minimum footings as determined by the Building Inspector, are among the listed exceptions to the Zone A ban on permanent structures.
Does a renovation that keeps the same footprint need a permit under Section XIV? The Zone A exceptions include additions or alterations that do not increase the impervious area of the structures. Anything that does increase it falls under the special-permit standard.
This post is general information and not legal advice. Zone determinations and permit requirements depend on the specific parcel, so confirm yours with the city and a qualified attorney, surveyor or wetland professional.
If you own near Lake Attitash, your home's value depends partly on what the zone lets a buyer do with it. Thomas Barnes and The Barnes Team review the public Planning Board record for lake-area properties when we price yours, and we can help you line up the surveyor or attorney who can confirm your parcel's zone. Get your instant home valuation as a starting point.